SIGN UP Login/Register
15339 Strathearn Drive, Unit 10603, Delray Beach, FL 33446 Photo
New - 6 Hours Ago
15339 Strathearn Drive, Unit 10603, Delray Beach, FL 33446 Photo
New - 6 Hours Ago
15339 Strathearn Drive, Unit 10603, Delray Beach, FL 33446 Photo

13 Total Photos [Click to View All]

15339 Strathearn Drive, 10603 Delray Beach, FL 33446
$724,999
  • Beds
    2
  • Baths
    2 full
  • Total Square Feet
    1,728

The description and the pictures can't capture the essence of the beauty of the many designer upgrades. You must see in person to believe this beautiful Unit. No expense has been spared as you enter into the condo. A rare Bobby Jones Masterpiece. Discover the most sought after model in the Community. Unlike first floor units, the second floor Bobby Jones features dramatic vaulted ceiling in the living room, maste...

View More

Property Summary

MLS Number: B26059049
Status: Active
Subdivision: GLENEAGLES CONDO V
County: Palm Beach
Bedrooms: 2
Total Square Feet: 1,728
Price Per Sq. Ft.: $420
Style: Mediterranean
New Constuction: No
Waterfront: No
Property Type: Residential - Condominium
Cooling: Central Air
Heating: Central Individual
Roof Type: Wood Truss/Rafter
Stories: 1.0
Taxes: $4,607
Year Built: 1988
HOA Fee: $839/ Monthly

Featured Amenities

Built-in Features
High Ceilings
Pantry
Vaulted Ceiling(s)
Walk-In Closet(s)
Bedroom Layout - Split
Closet Cabinetry
Custom Mirrors
Storage
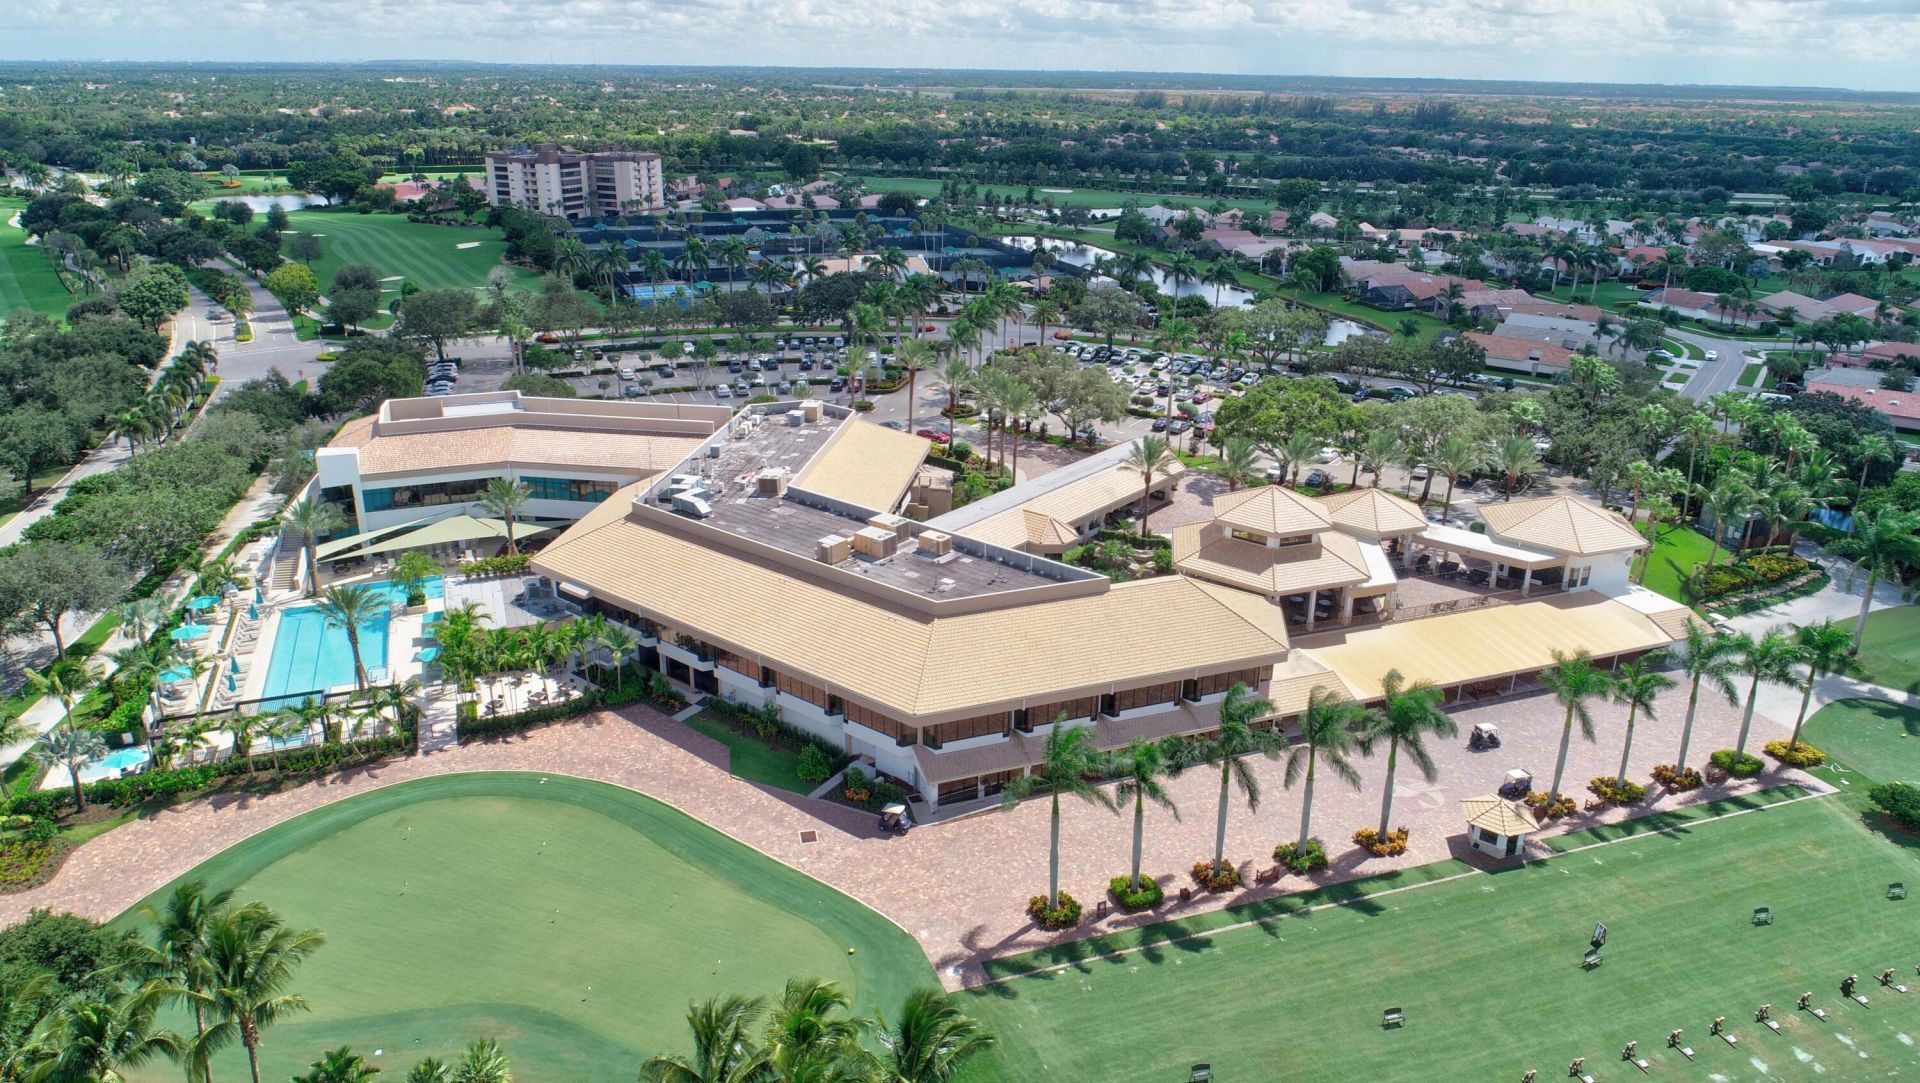
Billiard Room
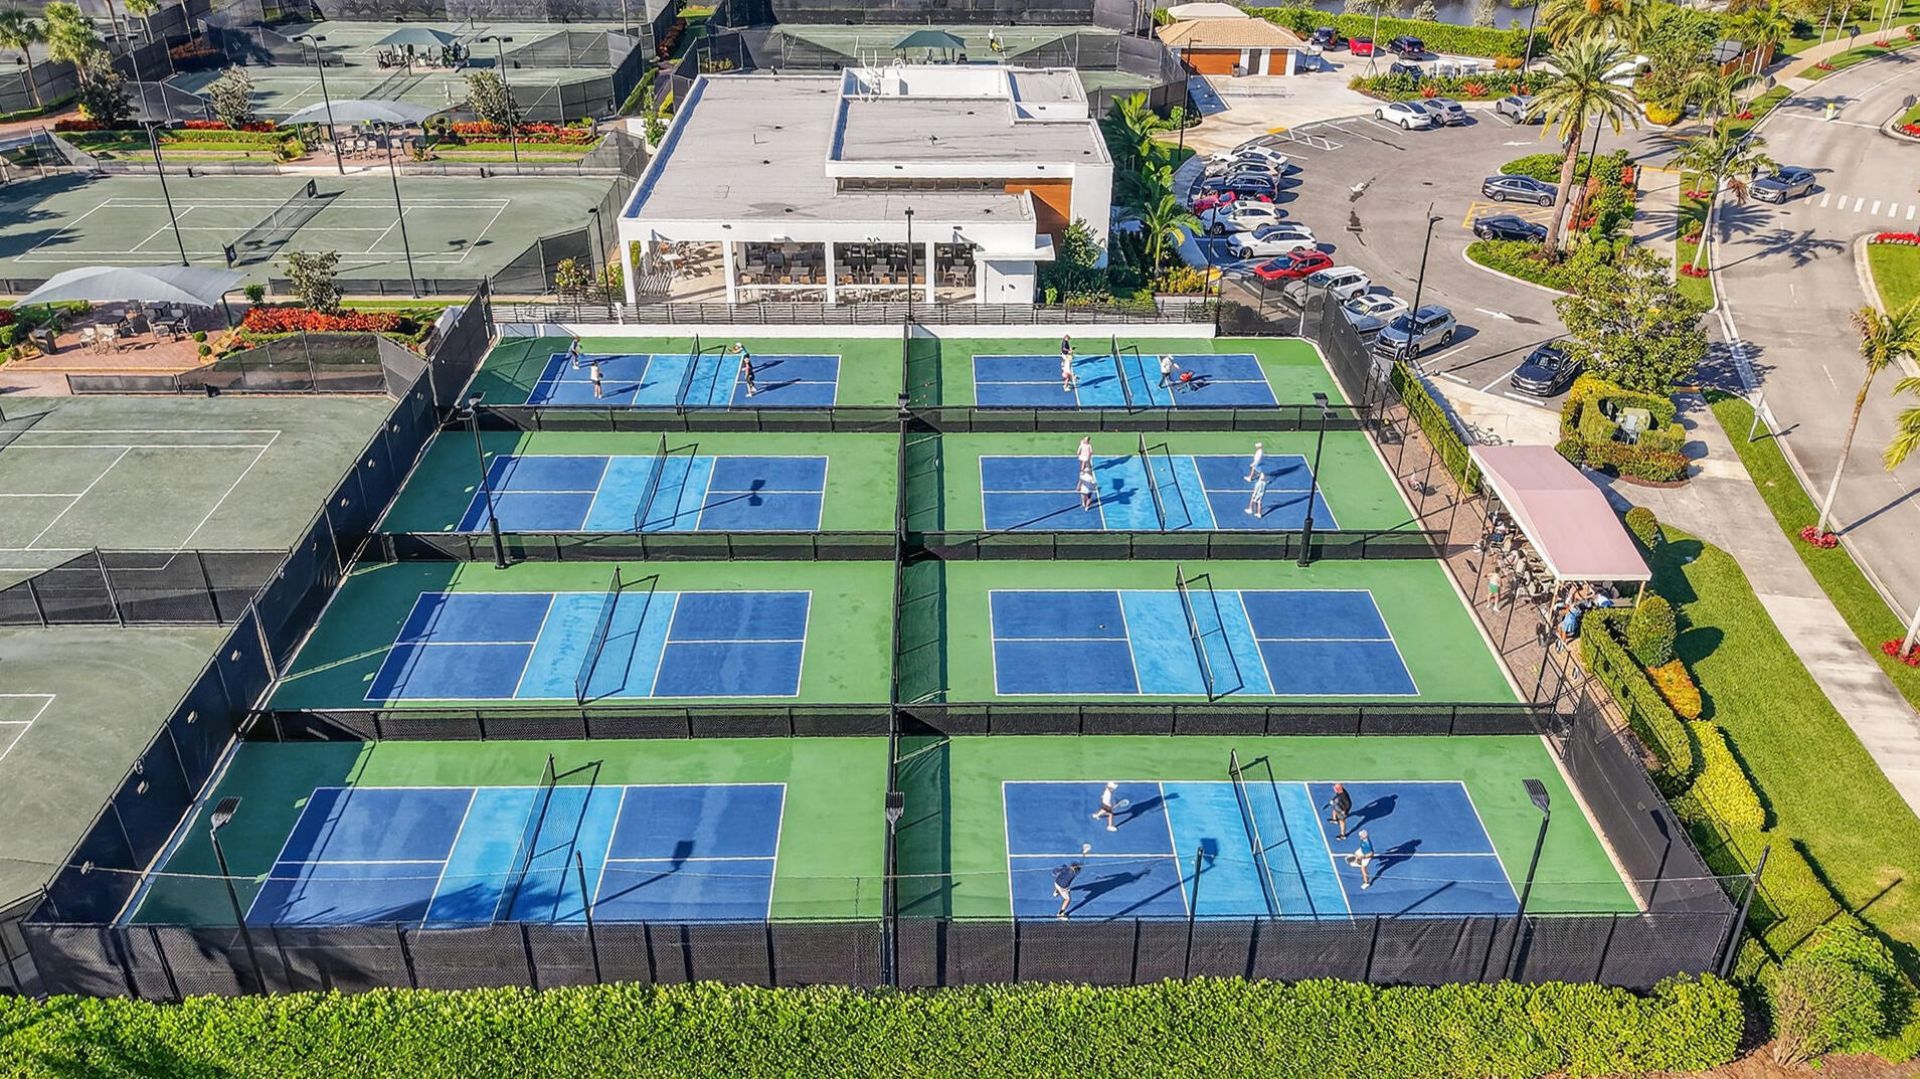
Cabana
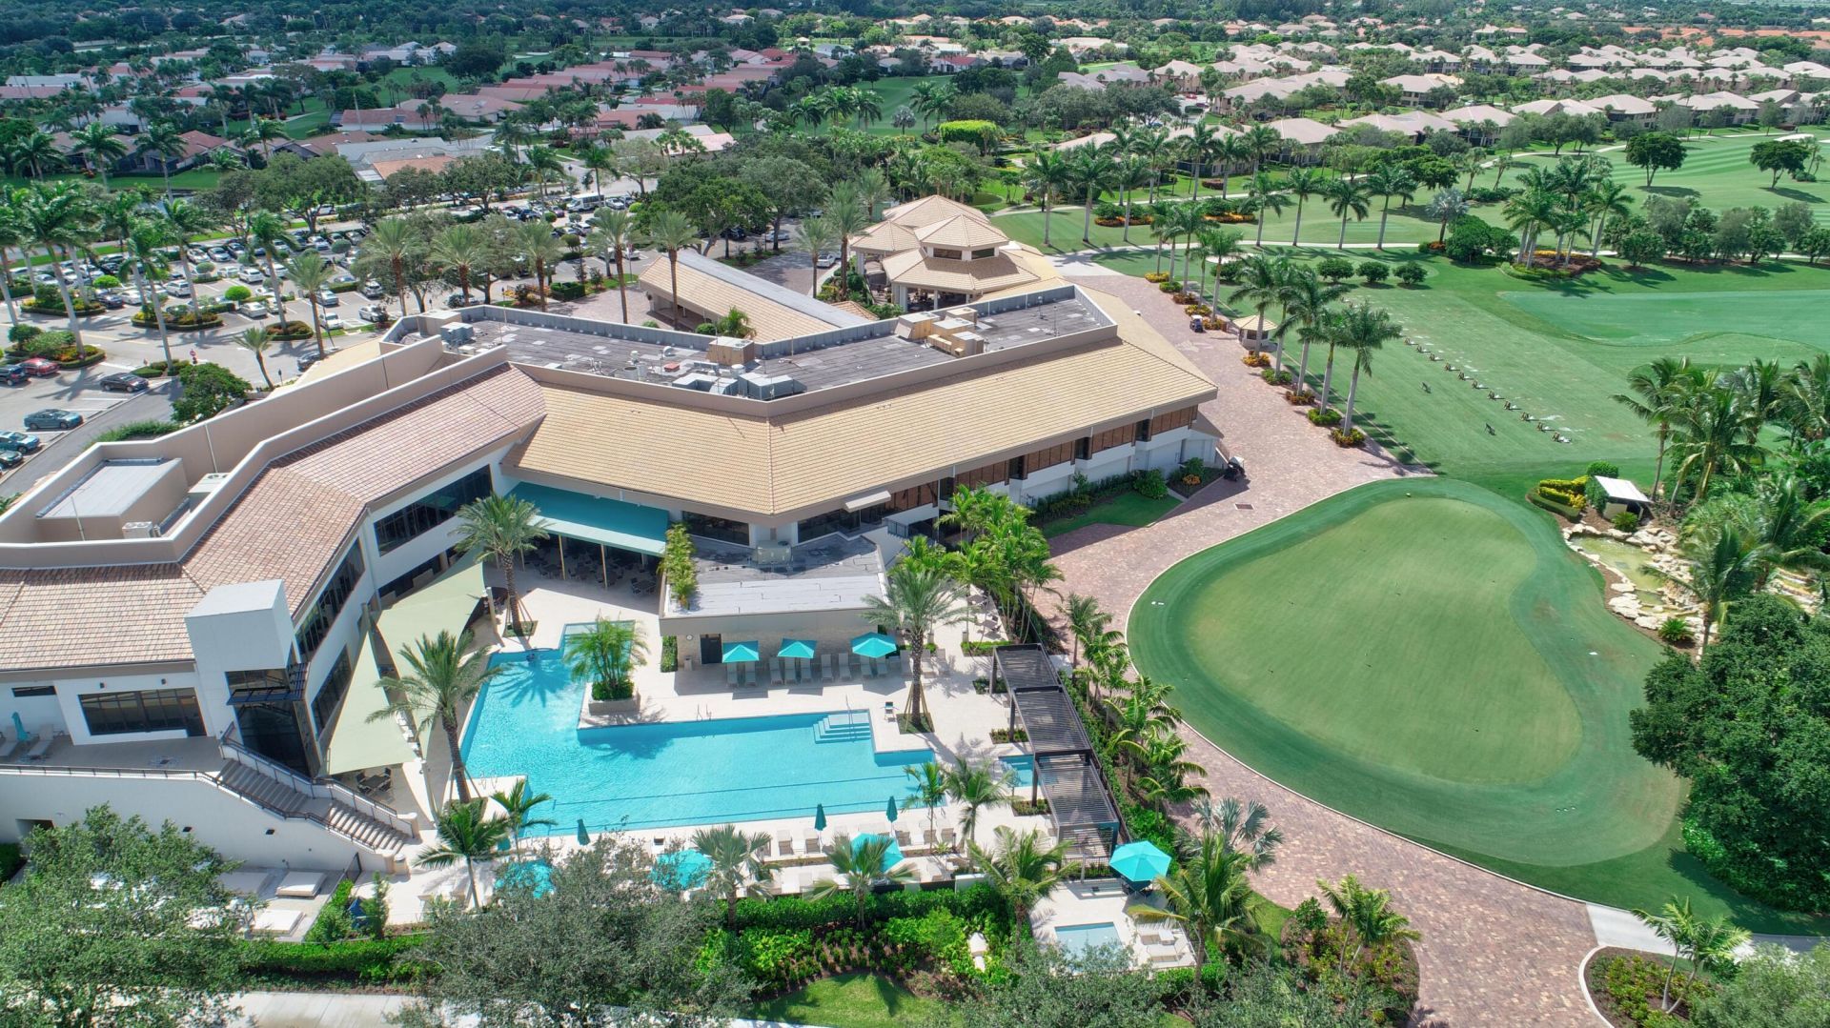
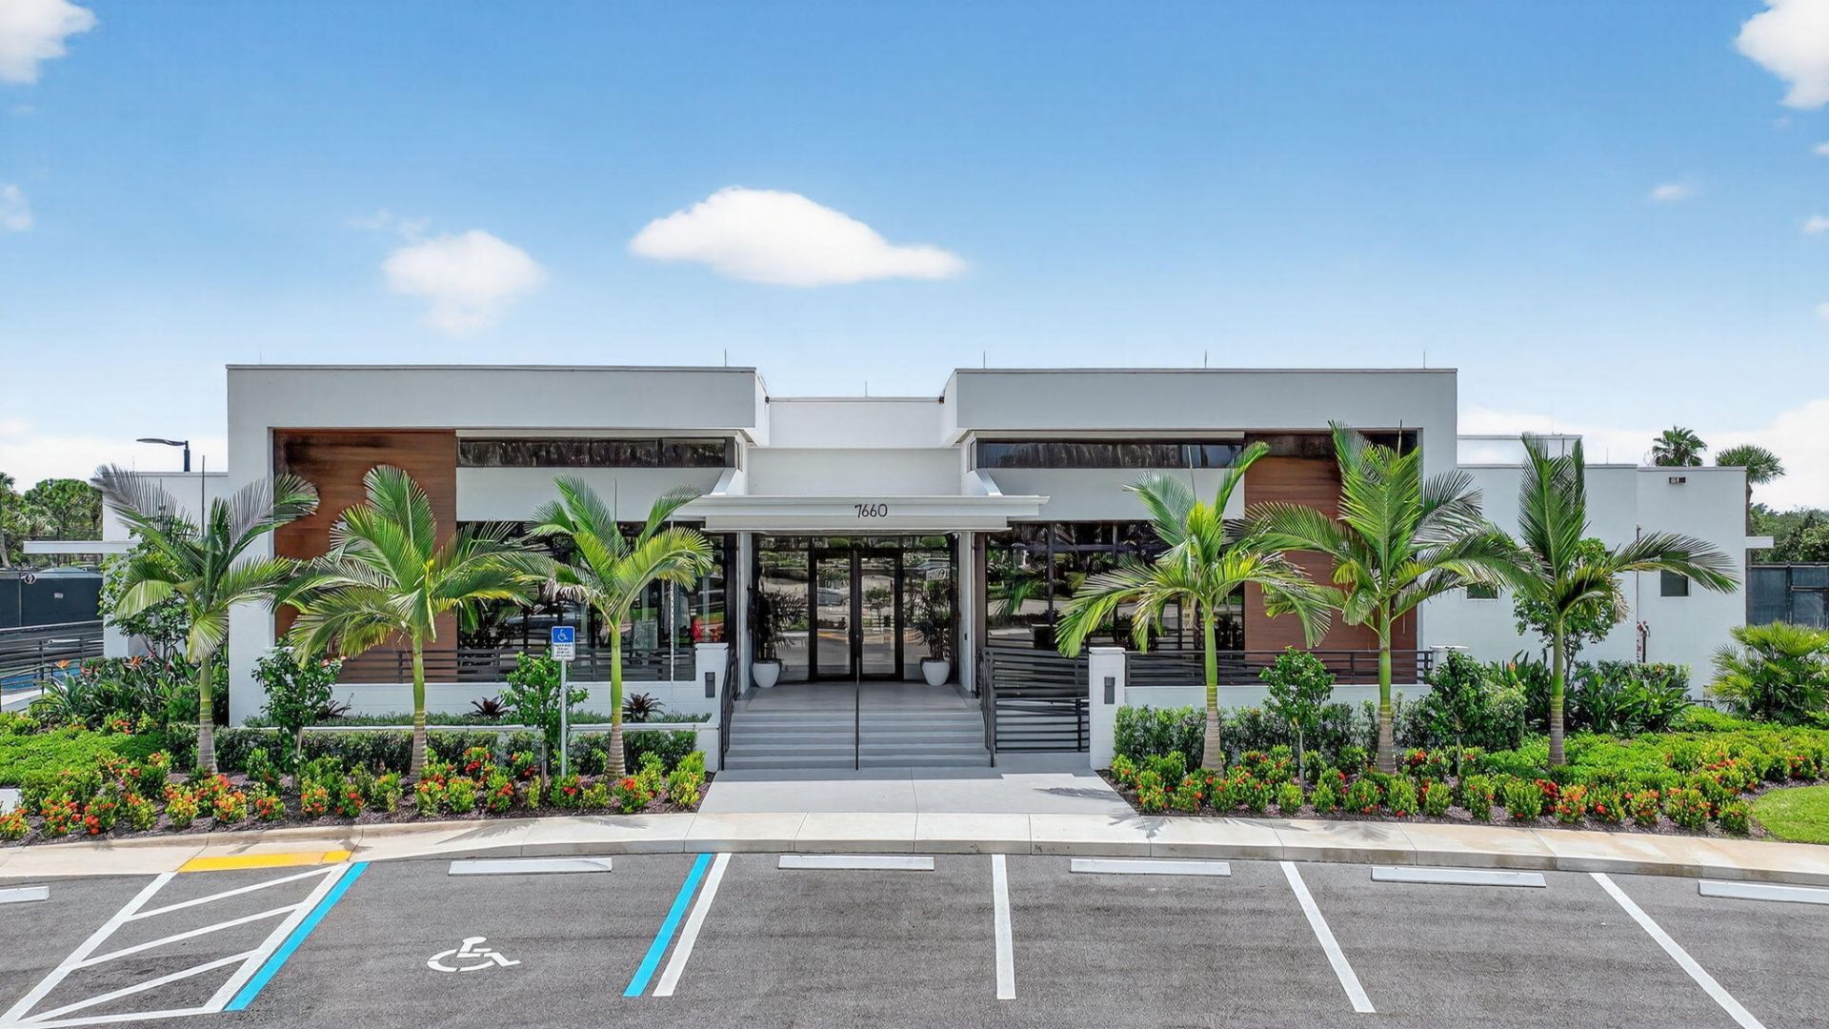
Clubhouse
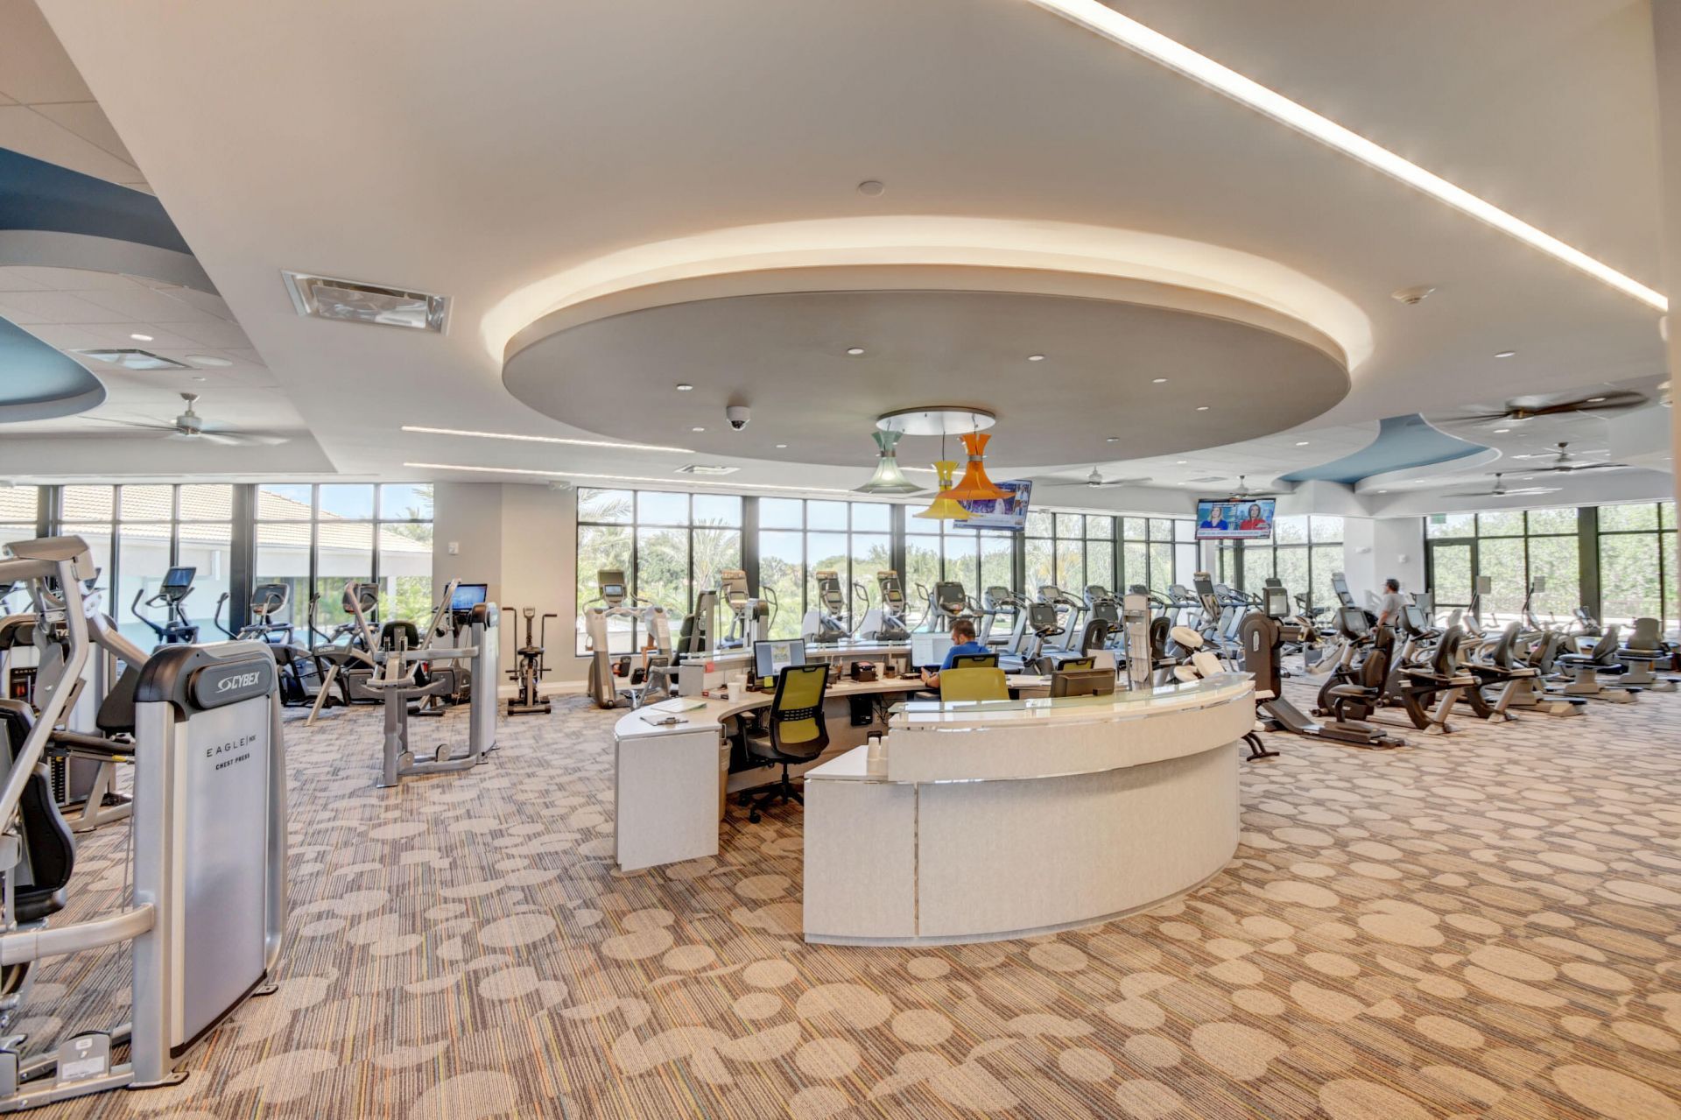
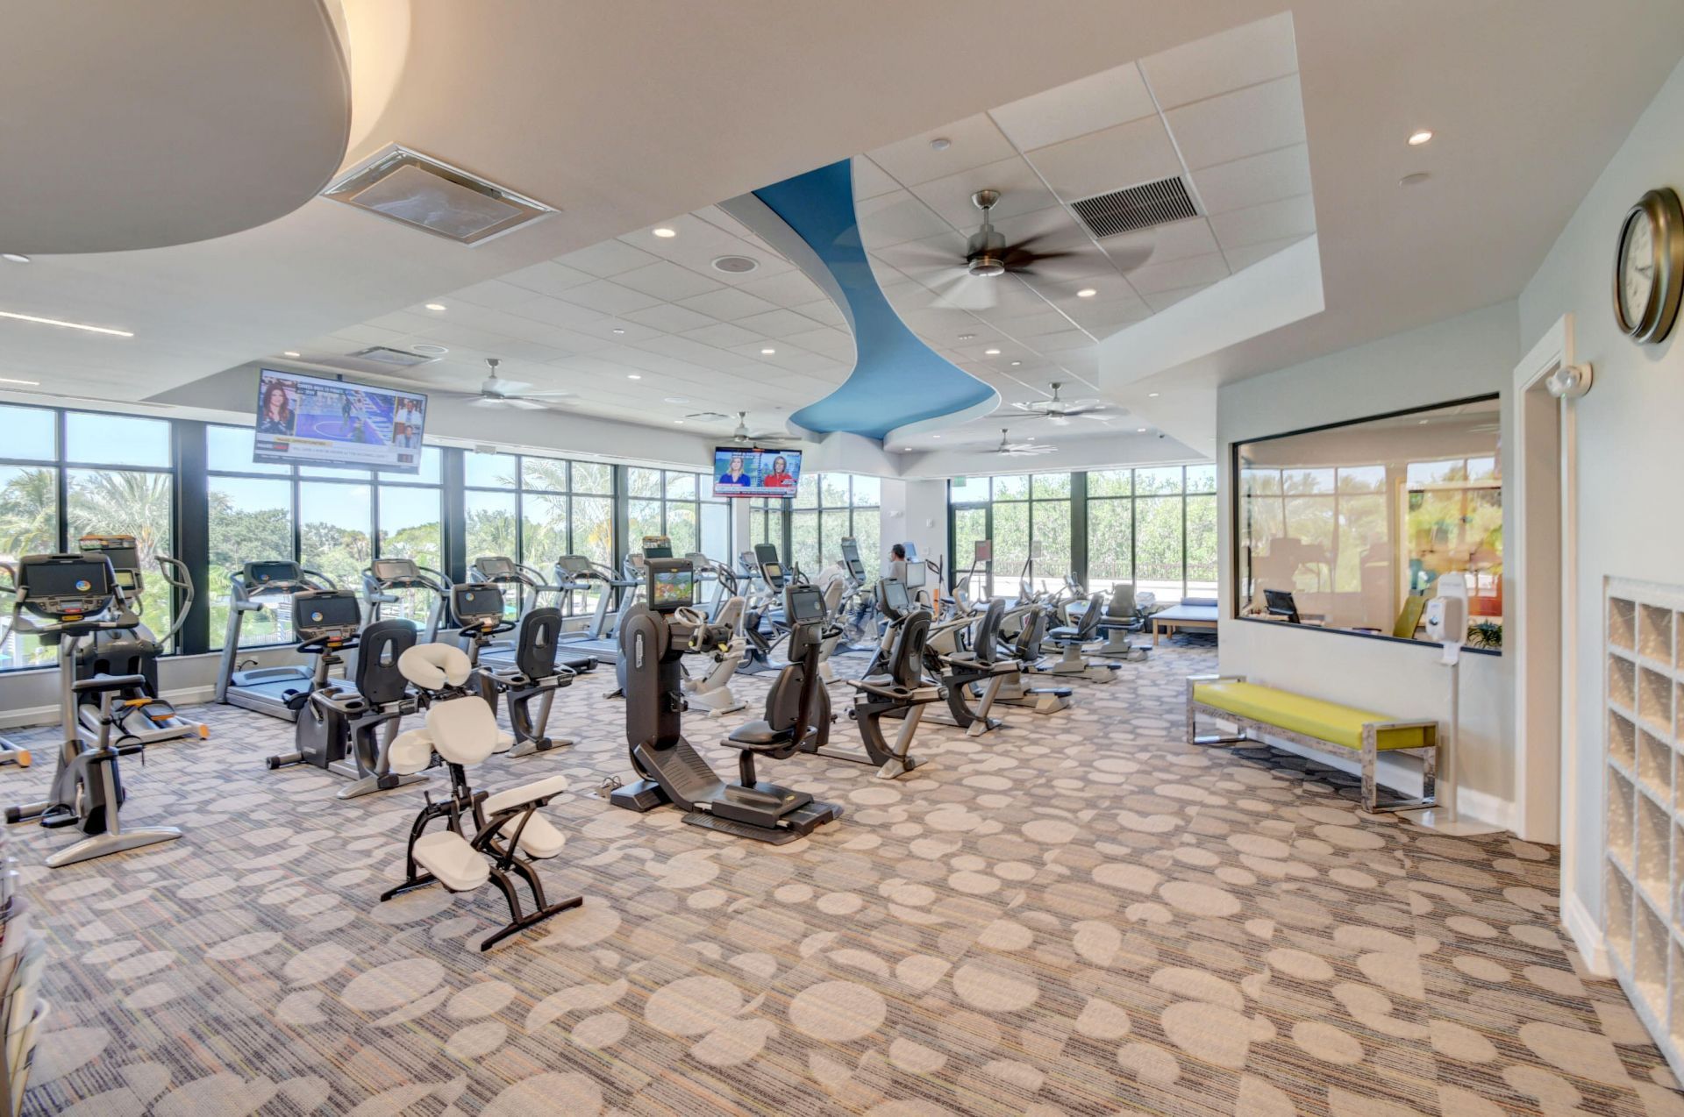
Fitness Center
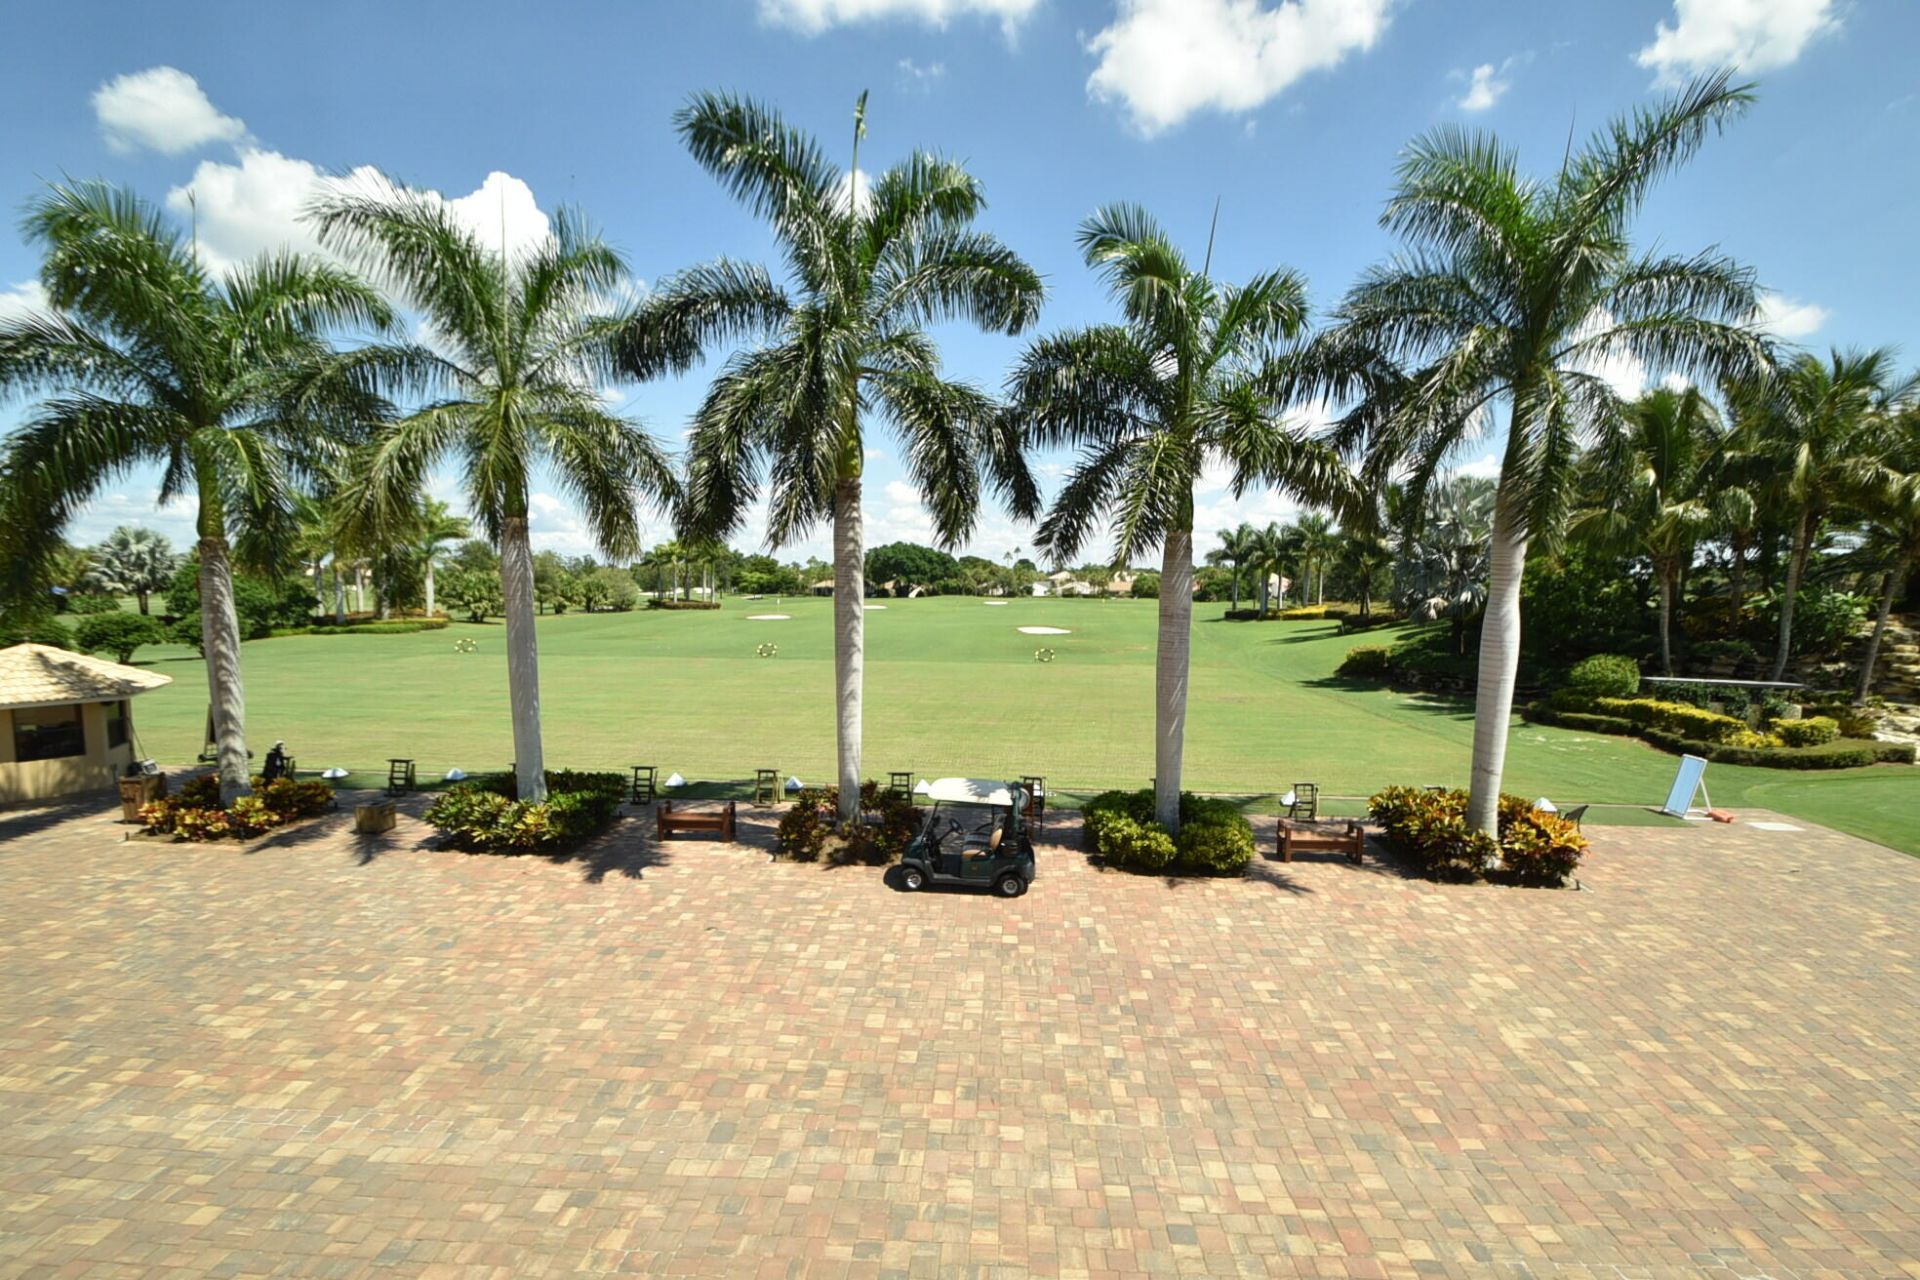
Golf Course
Game Room
Jogging Path
Management
Parking
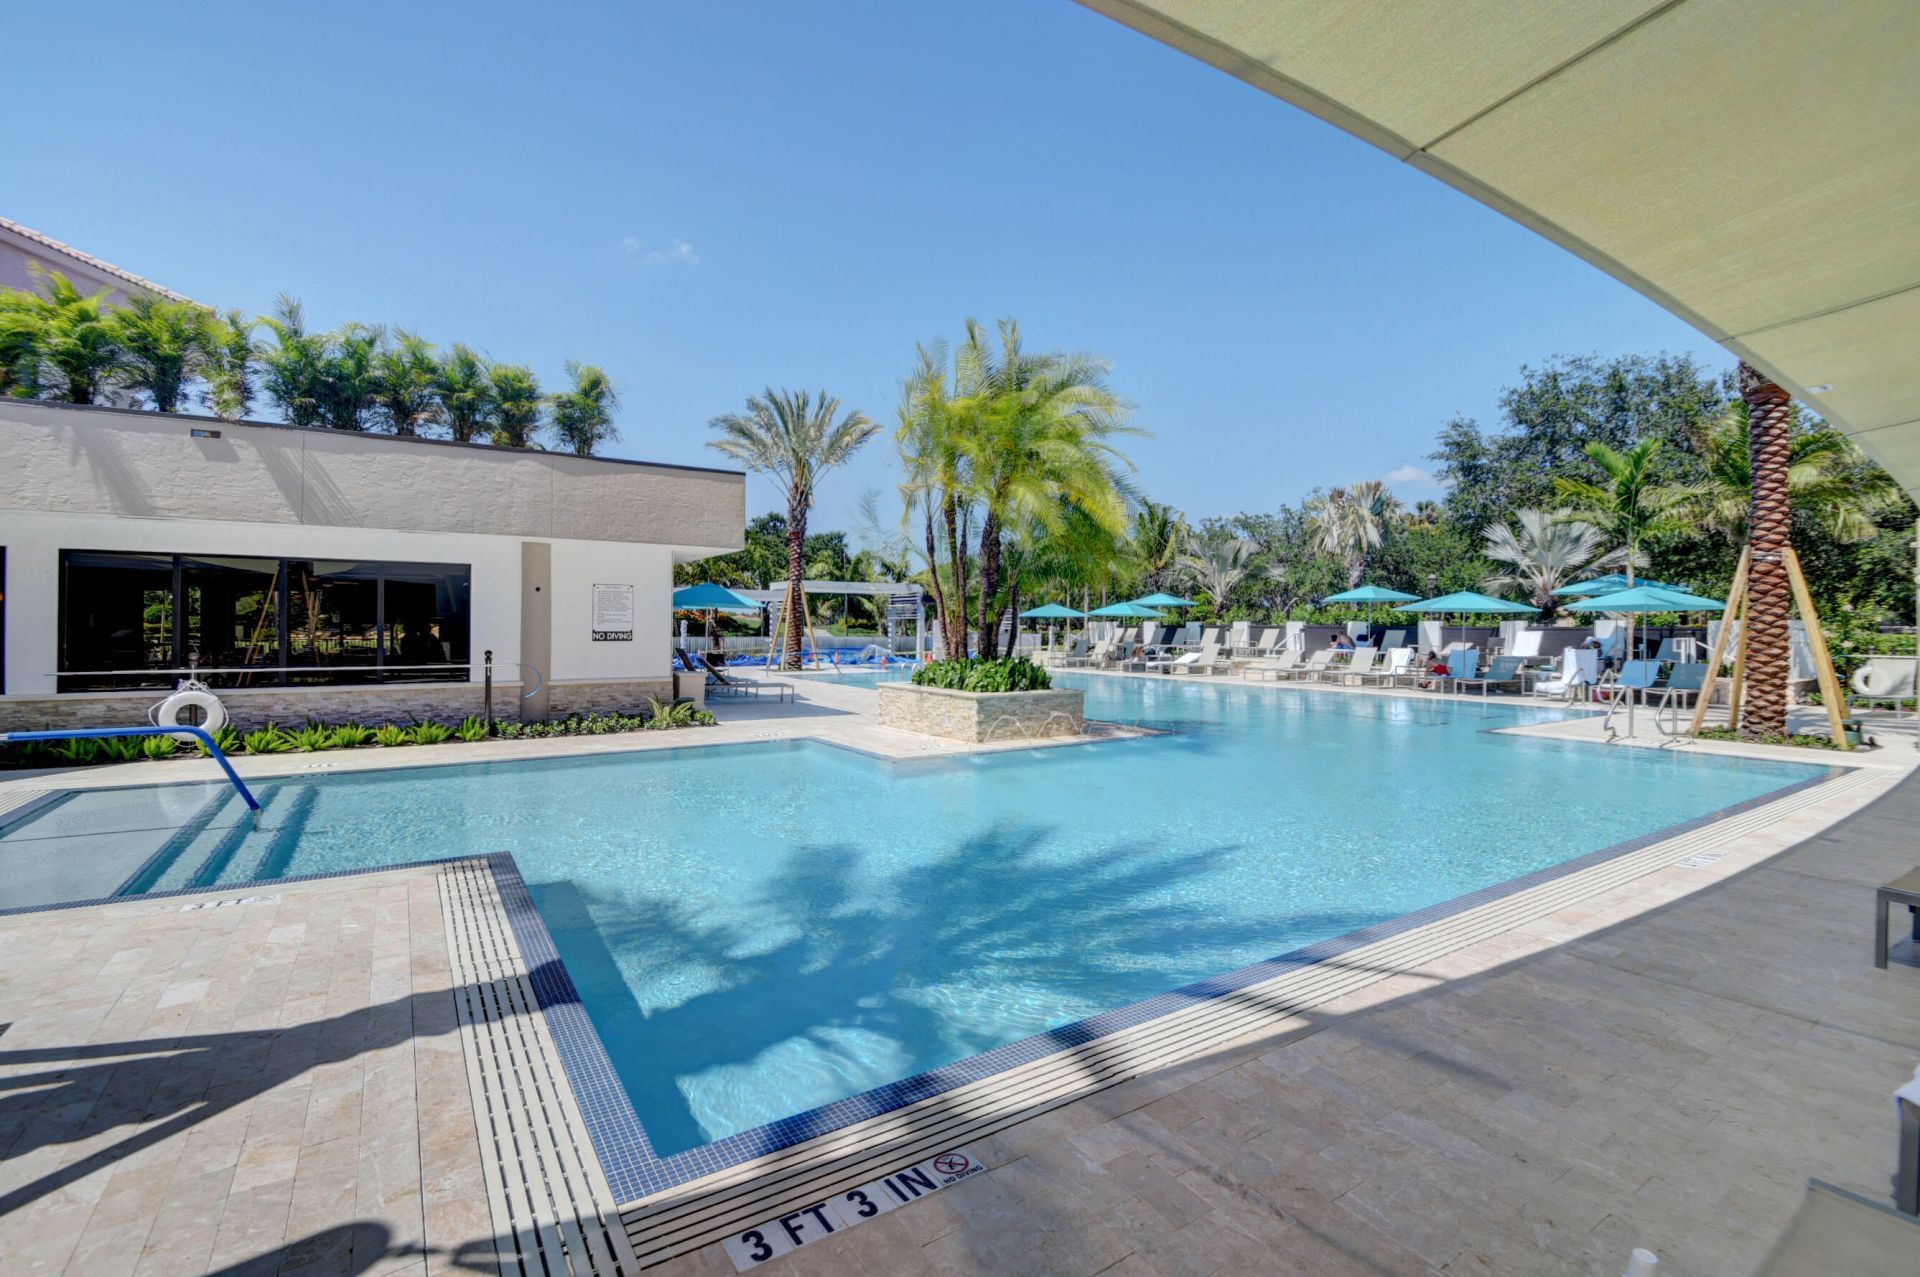
Pool
Sauna
Spa/Hot Tub
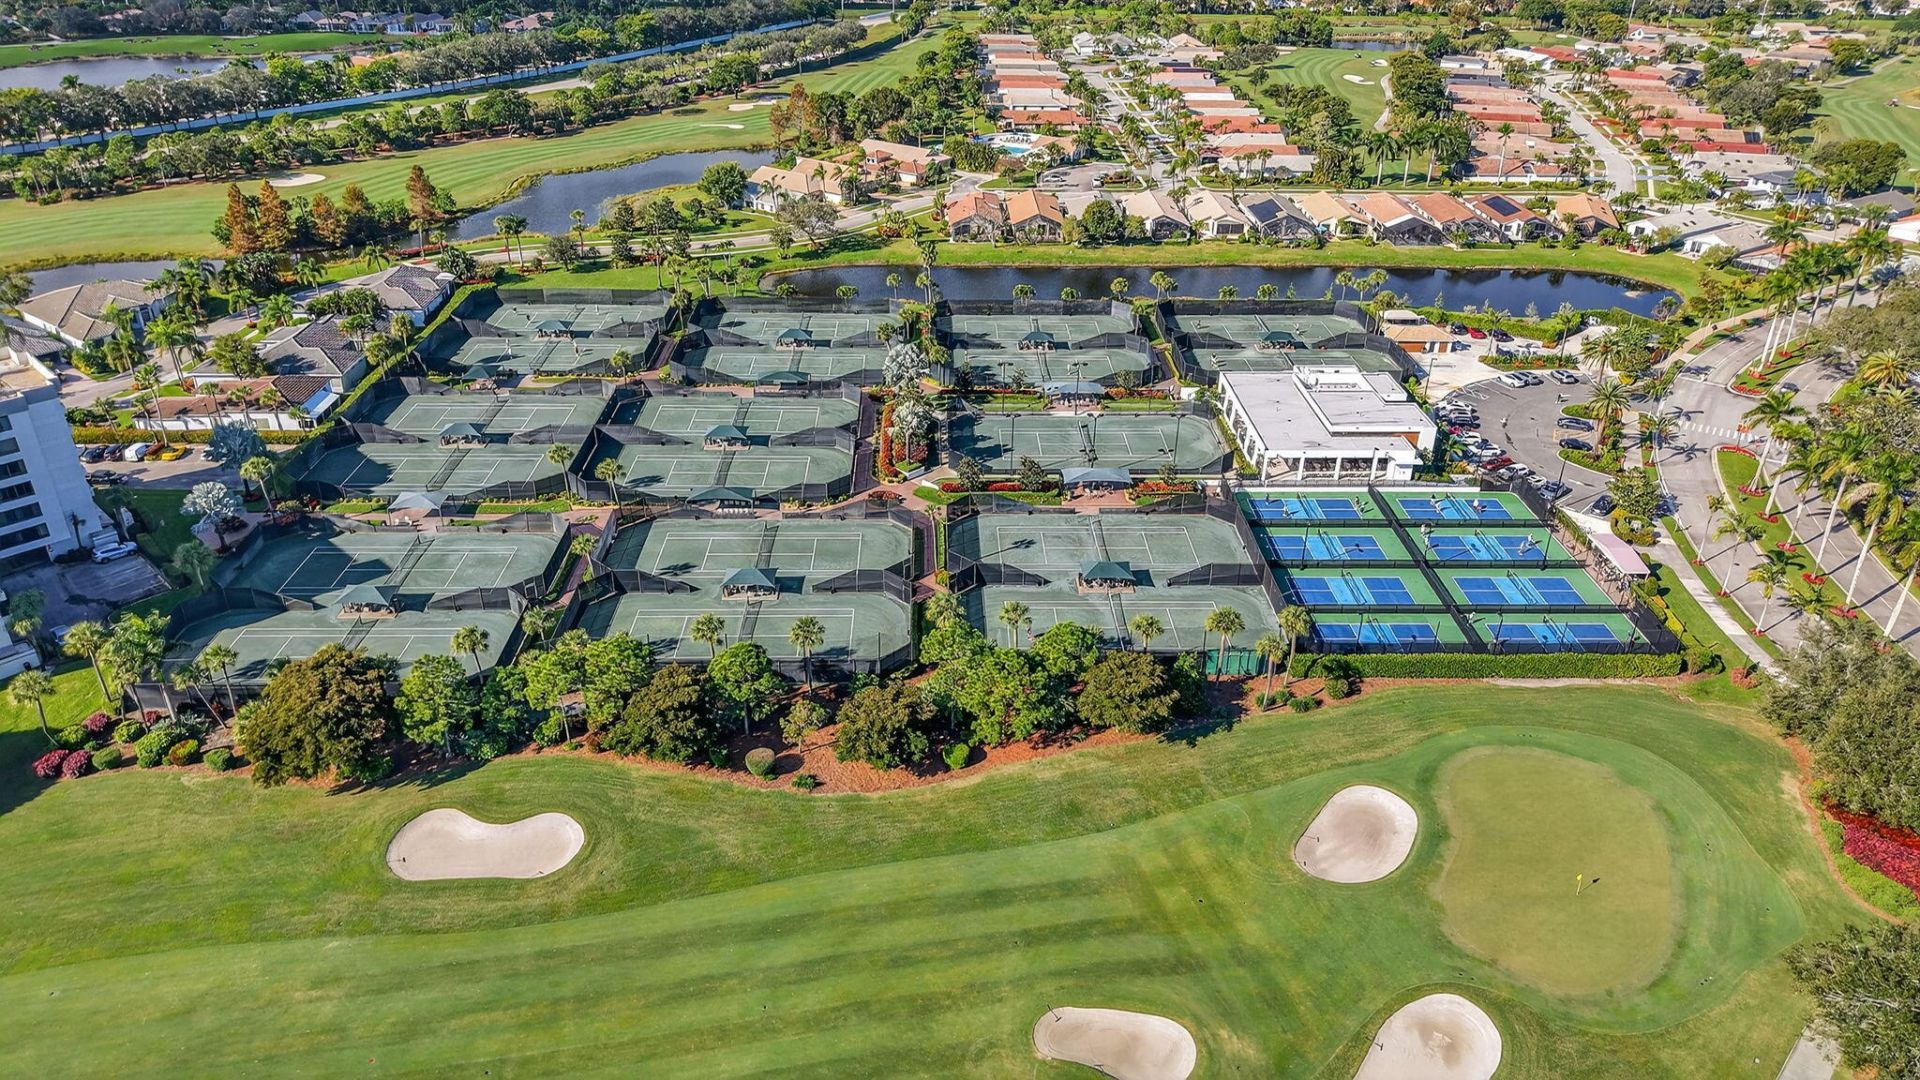
Tennis Court(s)
Manager On Site
Bike Storage
Business Center
Cafe/Restaurant
Community Room
Heated Pool
Internet Included
Lobby
Maintained Community
Pickleball Court(s)
Putting Green
Sidewalks
Street Lights
Gated
Security
Maintenance
Recreation Facilities

Property Details

Accessibility: Accessible Common Area
Appliances: Tankless Water Heater, Dryer, Dishwasher, Electric Range, Ice Maker, Microwave, Oven, Refrigerator, Water Heater, Washer, Wine Refrigerator
Association: Gleneagles condo V association
Association Fee Includes: Cable TV, Maintenance Grounds, Maintenance Structure, Security, Sewer, Trash, Water, Common Areas, Roof Repa
Exterior: CBS
Outdoor Features: Lighting
Fencing: Gate, Security
Flooring: Tile
Furnished: Negotiable
Home Style: Mediterranean
Hot Tub: Yes
Laundry: Laundry Closet, Electric Dryer Hookup, Inside, Washer Hookup
Lot: On Golf Course, Landscaped
Other Equipment: None
Parcel#: 00424621181060030
Parking: Assigned, Common, Guest
Parking Notes: Assigned, Common, Guest
Patio/Porch: Porch - Wrap Around, Porch, Glass Enclosed
Pets Allowed: Yes, Pet Restrictions Possible
Restrictions: Buyer Approval Required, Parking - No Commercial Vehicles
Sauna: Yes
Security: Gated with Guard, Security Guard, Security Patrol
Sewer: Public Sewer
Special View Info: Golf Course
Sprinkler: Auto Sprinkler
SQFT Living: 1728
Structure Type: Multi Family
Total Rooms: 3
Utilities: Cable Available, Electricity Available, Sewer Connected, Underground Utilities
Water: Public
Windows: Blinds, Insulated Windows, Tinted Windows
Construction: CBS

Local Schools

High School: Spanish River
Middle School: Carver Community
Elementary School: Orchard View

Neighborhood Information

Neighborhood Map

Neighborhood Hero

Neighborhood Highlights

Neighborhood Characteristics

Neighborhood Market Trend

Neighborhood Schools

Courtesy of

Agency Name: The Agency Florida LLC
Agent Name: Debra P Rochlin
Agency Phone: 561-465-8500

agent picture

Presented by

Agent Name: Kevin Thomas
Agent Phone: 772.284.2202
Agency Title: Illustrated Properties
Request Info

IDX logo

Kevin Thomas
ipre.com
Agent Cell:
772.284.2202
Office Phone:
772.463.4663

Mortgage Calculator

%
years/fixed
yearly
yearly (est.)

Estimated Payment

$ 4,155.23 Principal & Interest $3,559.85 Property Tax $383.92 Homeowner's Insurance $211.46
Mortgage Logo

Login to My Illustrated Account