SIGN UP Login/Register
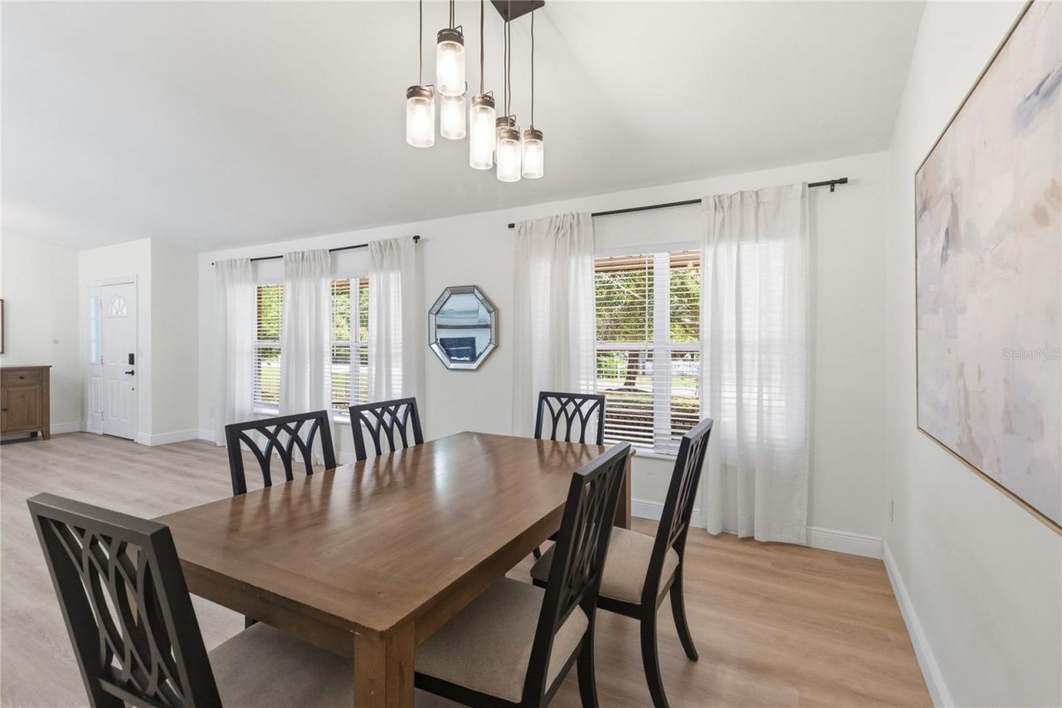
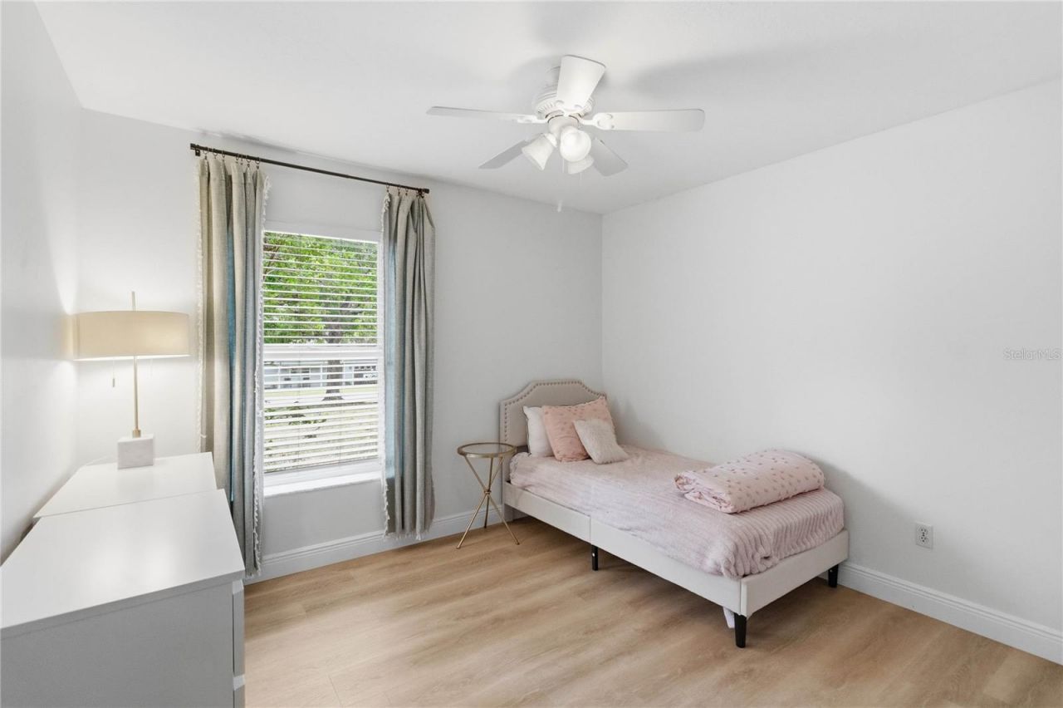
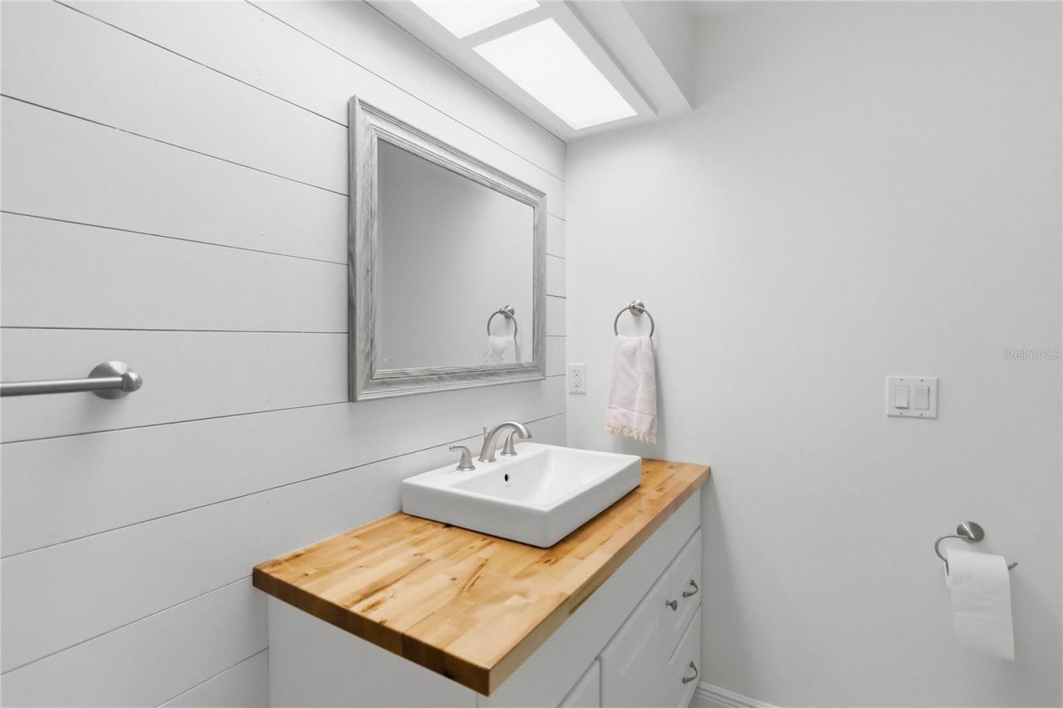
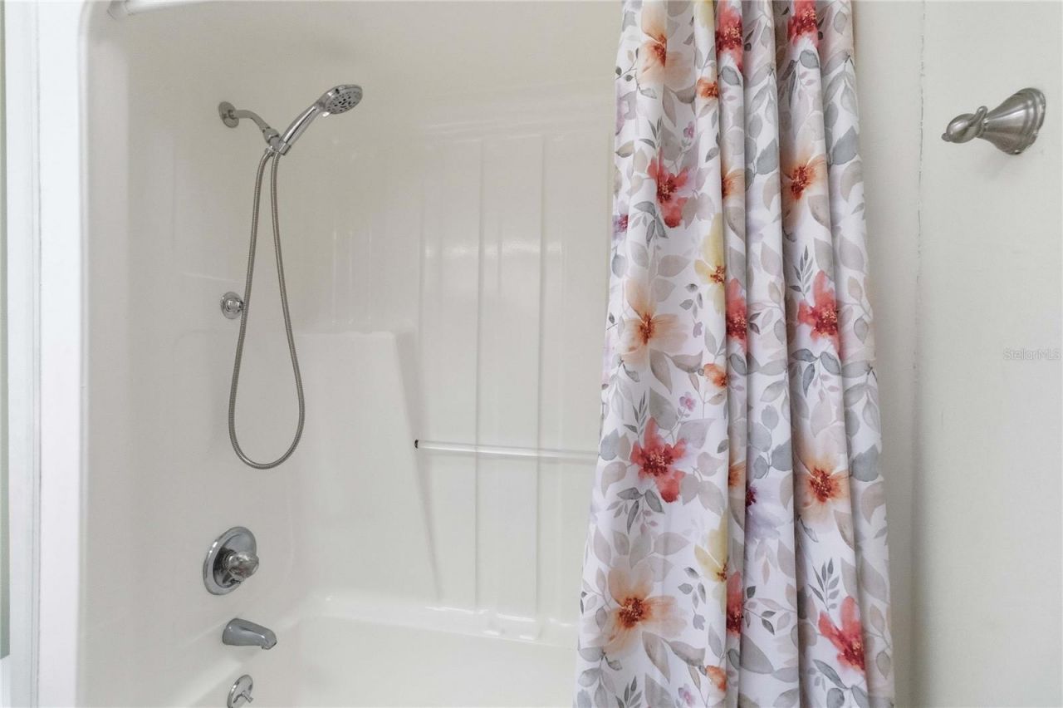
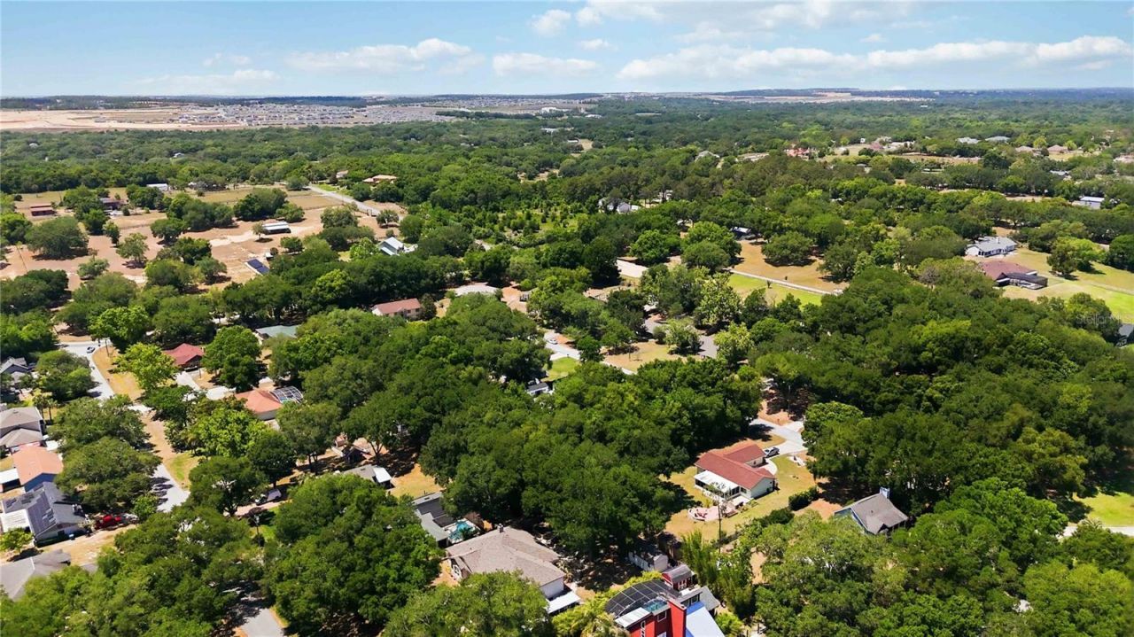
16045 Harbar Oaks Drive, Montverde, FL 34756 Photo
Reduced
16045 Harbar Oaks Drive, Montverde, FL 34756 Photo
Reduced
16045 Harbar Oaks Drive, Montverde, FL 34756 Photo

34 Total Photos [Click to View All]

16045 Harbar Oaks Drive Montverde, FL 34756
$579,900
  • Beds
    4
  • Baths
    2 full
  • Total Square Feet
    1,914
  • Lot Size
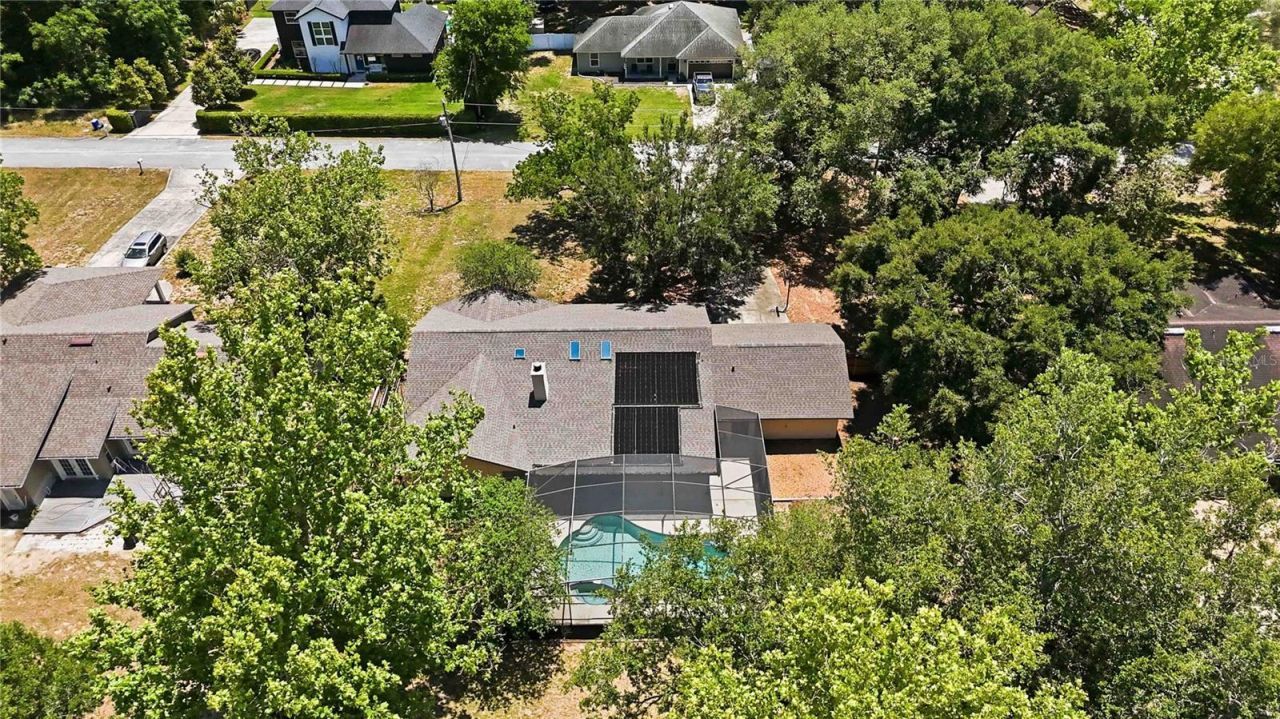
    0.51 acre(s)

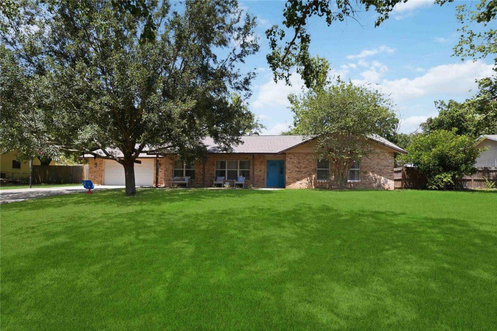
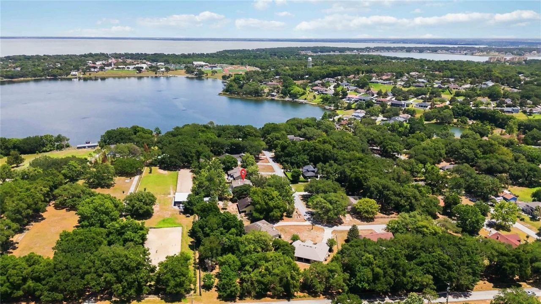
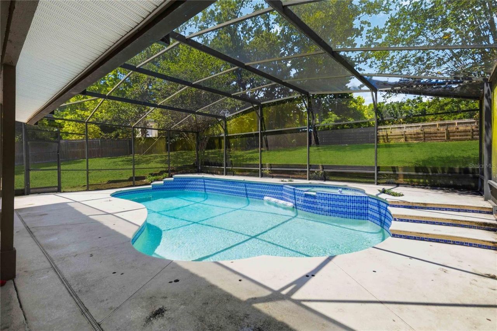
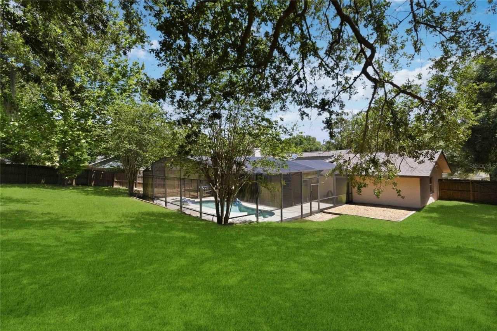
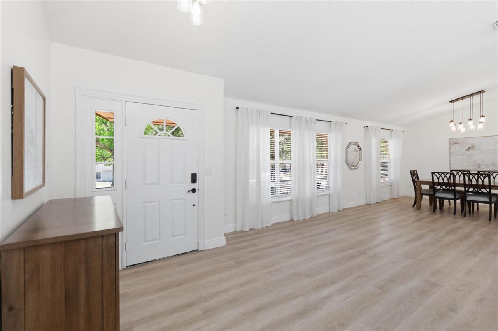
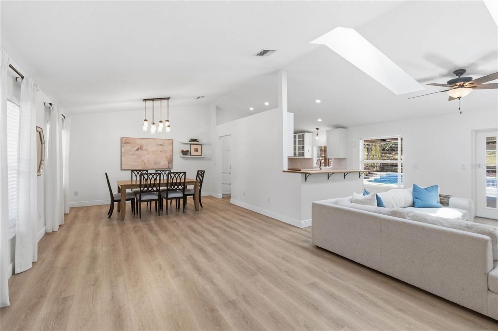
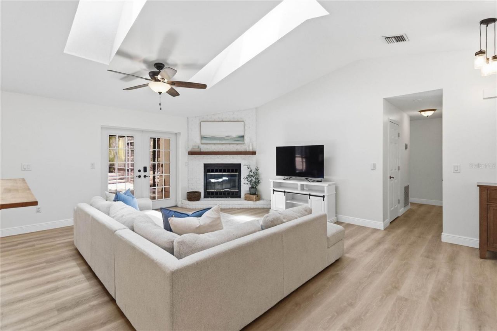
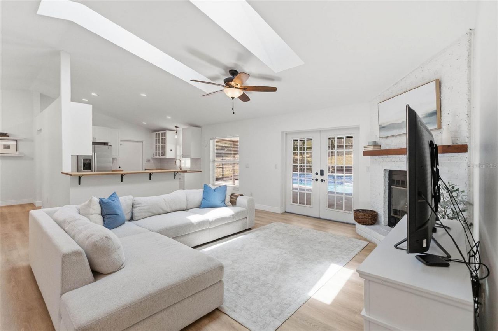
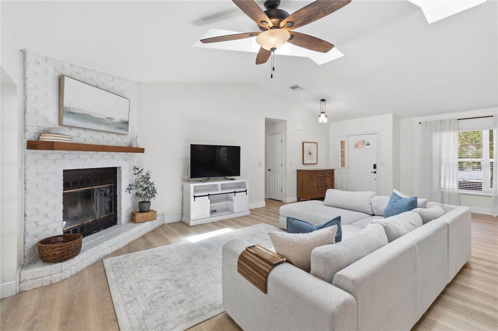
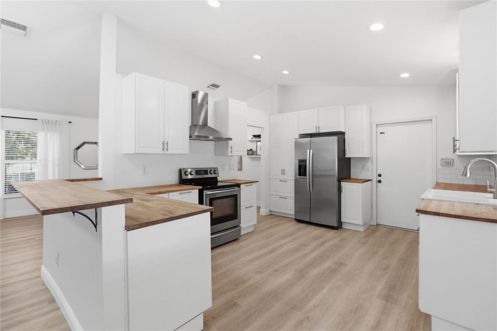
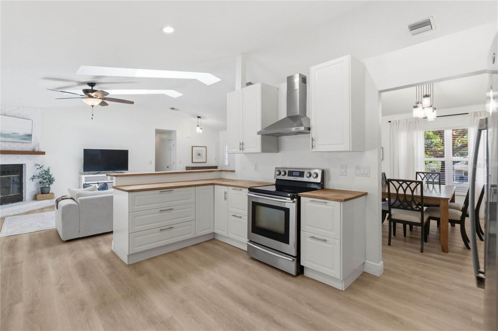
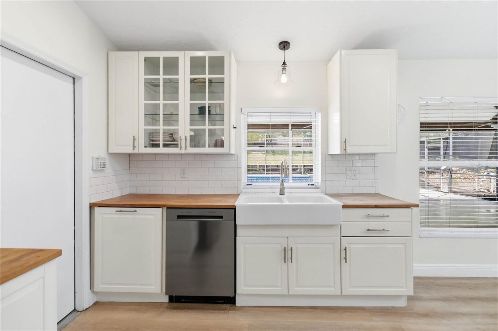
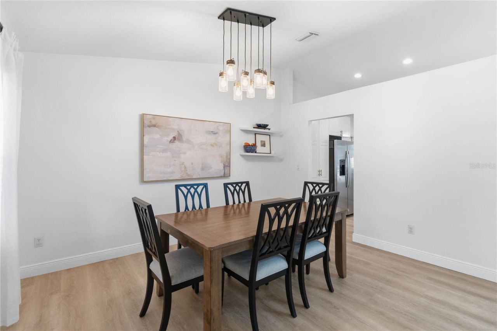
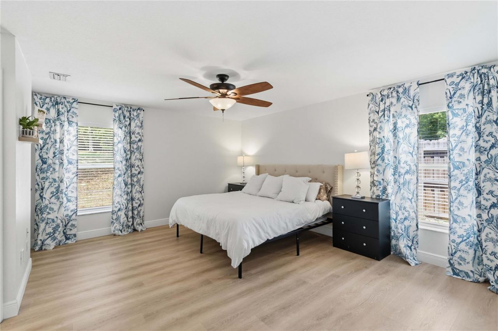
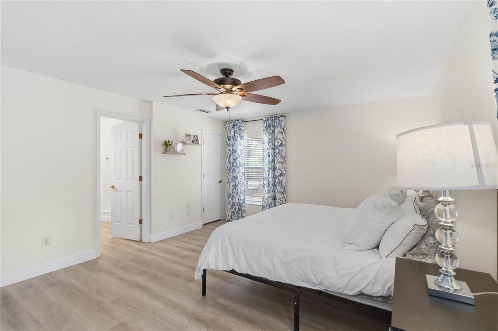
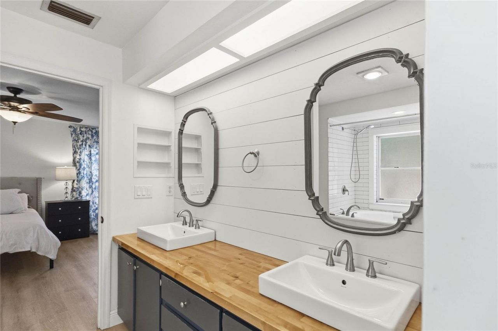
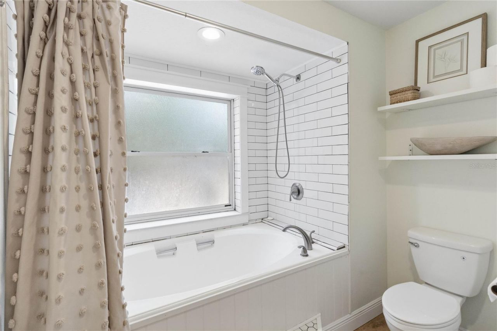
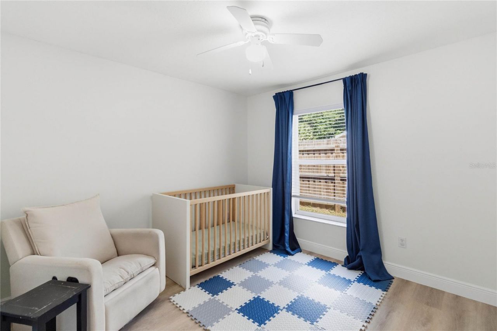
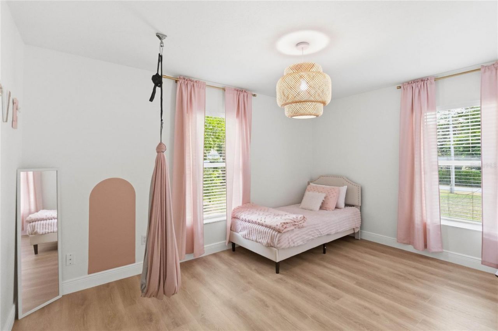
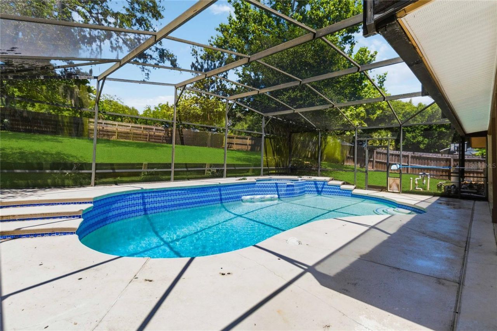
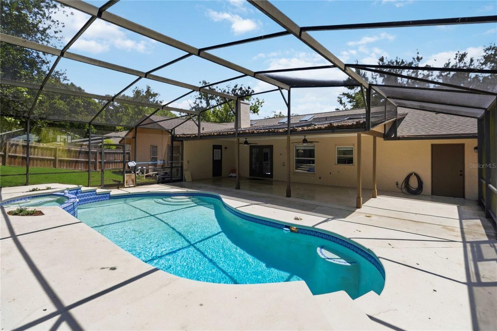
Located just moments from the prestigious Montverde Academy, this stunning 4-bedroom pool home offers the perfect blend of modern farmhouse style and small-town charm. The carpet-free interior features an expansive open floor plan anchored by neutral paint throughout, newer light oak LVP flooring and a custom kitchen complete with butcher block countertops, a farmhouse sink and pool views. Whether you are relaxing by the wood-burning fireplace in the family room or utilizing the versatile guest ...

View More

Property Summary

MLS Number: O6400804
Status: Reduced
Days on Market: 29
Subdivision: HARBAR OAKS
County: Lake
Bedrooms: 4
Total Square Feet: 1,914
Price Per Sq. Ft.: $303
Style: Ranch, Traditional
New Constuction: No
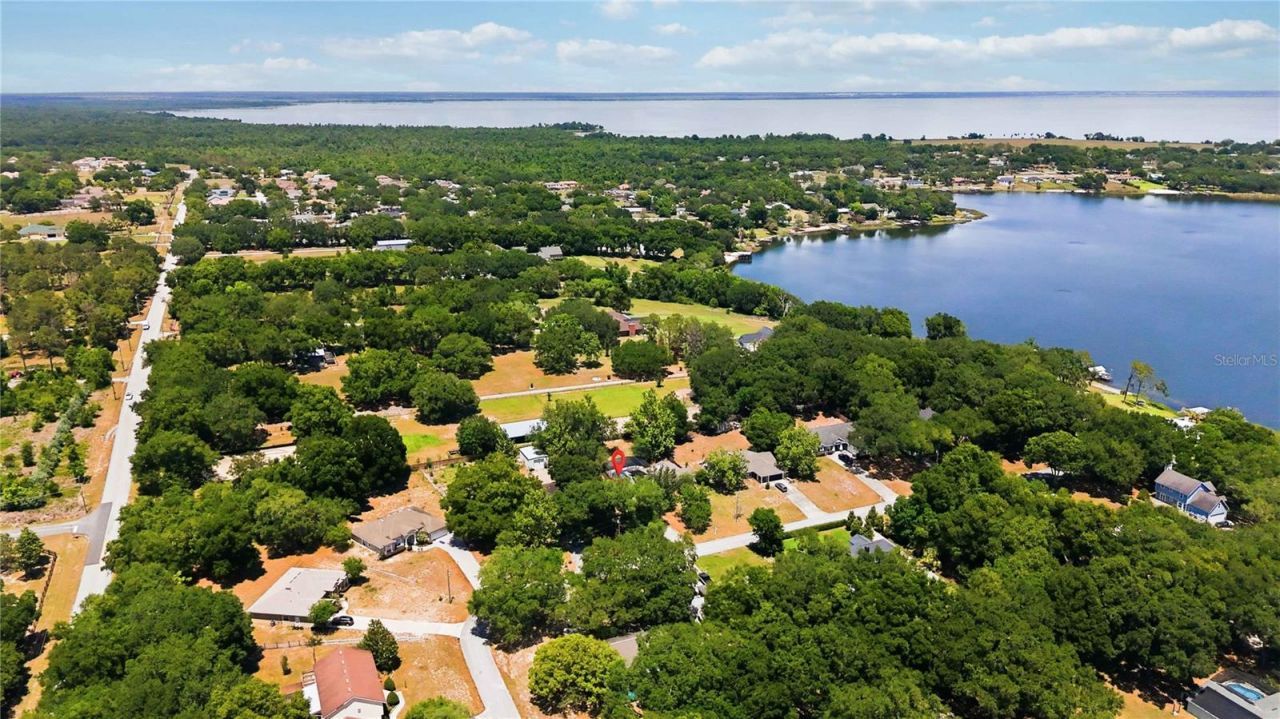
Waterfront: No
Property Type: Residential - Single Family
Cooling: Central Air
Fenced: Yes
Garage: 2 car attached
Heating: Central
Lot Size: 0.51 Acres
Roof Type: Shingle
Stories: 1.0
Taxes: $5,882
Year Built: 1988

Featured Amenities

Ceiling Fans(s)
Open Floorplan
Primary Bedroom Main Floor
Stone Counters
Vaulted Ceiling(s)
Walk-In Closet(s)

Property Details

Appliances: Dishwasher, Disposal, Electric Water Heater, Range, Refrigerator
Community Features: Deed Restrictions
Days on Site: 29
Directions: From FL-50 to right onto Hancock Rd., Turn right onto Old Highway 50, Turn left onto Blackstill Lake Rd., Turn right onto Fosgate Rd. Turn right onto Four Lakes Ln. and then left onto Harbar Oaks Dr. to destination on your left.
Exterior: Brick
Outdoor Features: Private Mailbox, Sliding Doors
Fencing: Fenced
Fireplace: Living Room
Fireplace Y/N: Yes
Flood Zone Code: X
Flooring: Luxury Vinyl
Foundation: Slab
Home Style: Ranch, Traditional
Home Warranty Y/N: No
Listing Terms: Cash, Conventional, FHA, VA Loan
Lot: Oversized Lot, Paved, Private
Lot Dimensions: 0.51
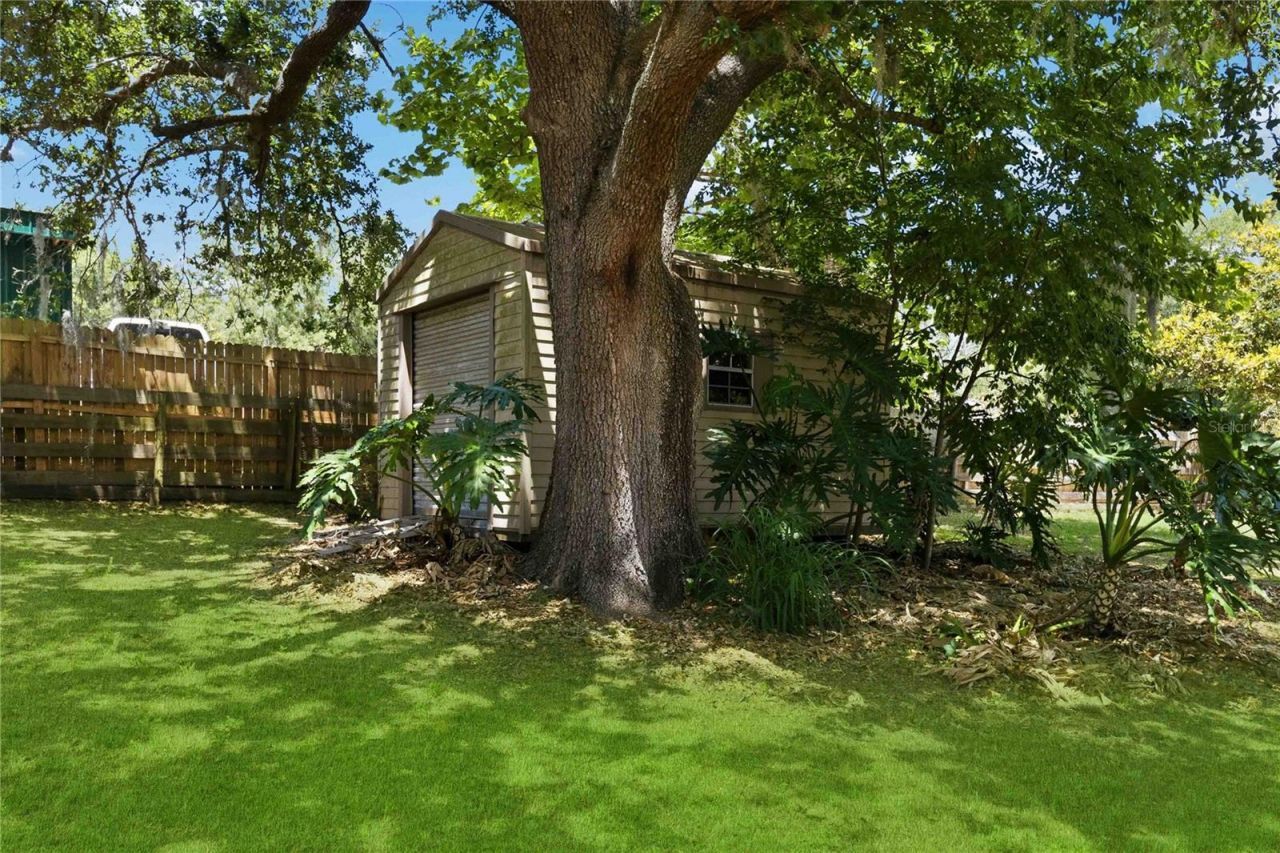
Other Structures: Shed(s)
Ownership: Fee Simple
Parking: Driveway, Garage Door Opener
Parking Notes: Driveway, Garage Door Opener
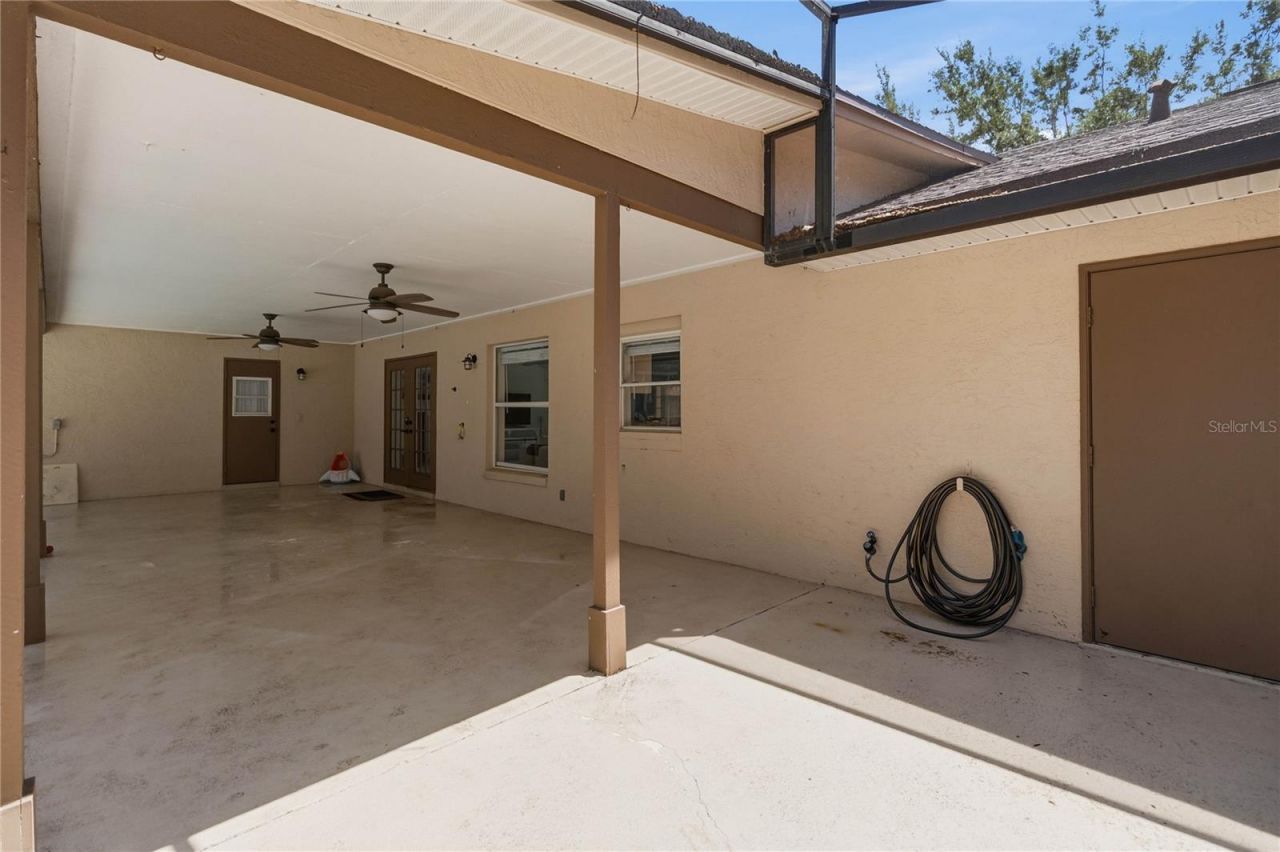
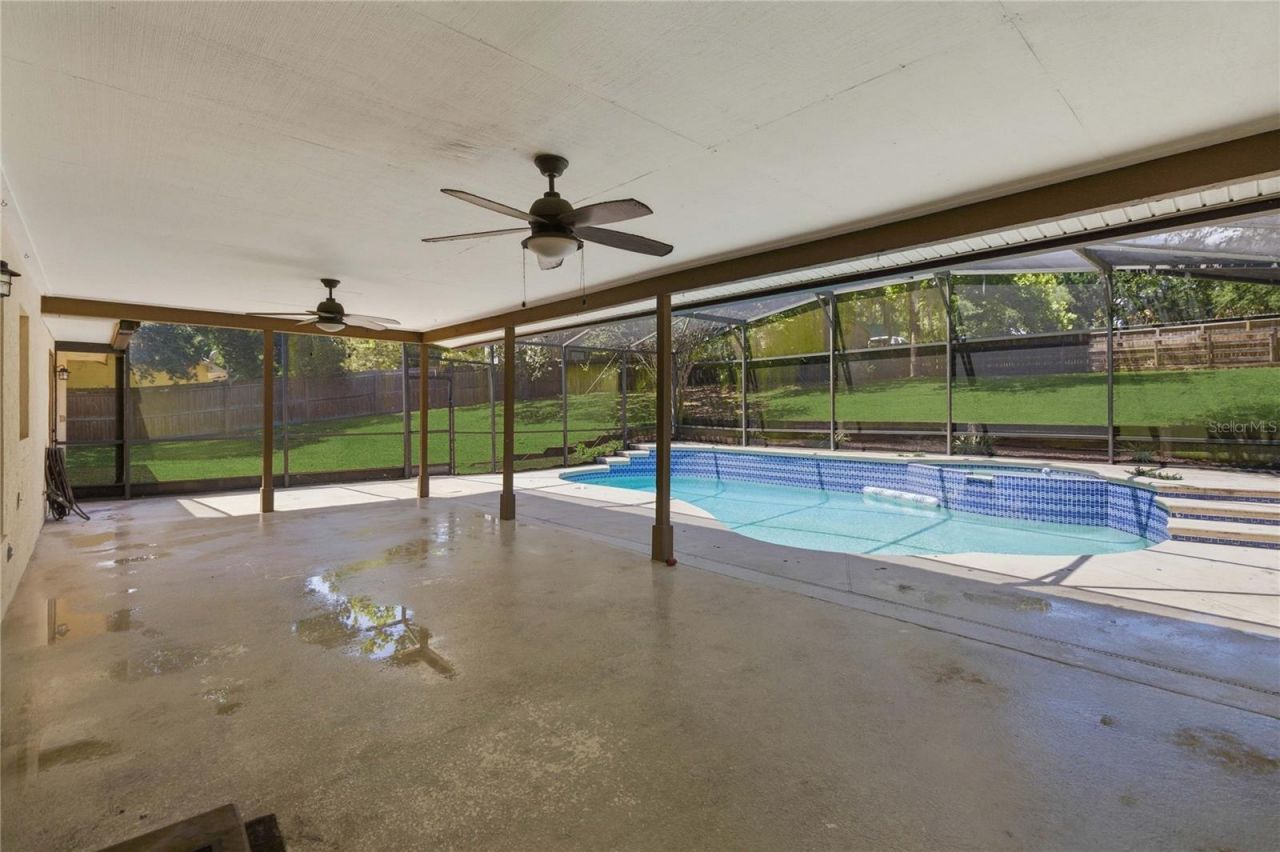
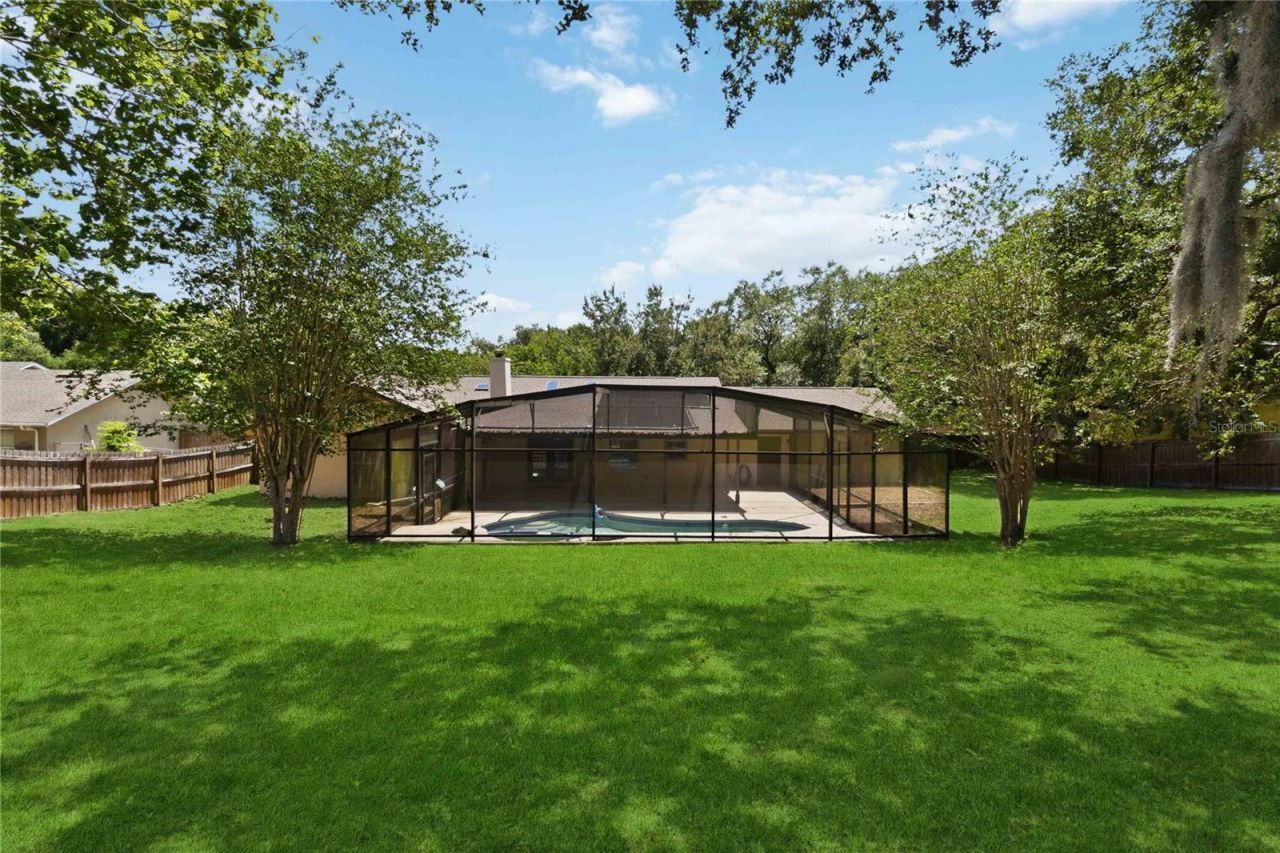
Patio/Porch: Covered, Front Porch, Patio, Screened
Pets Allowed: Yes
Pets Restrictions: Buyer and buyers agent to verify any and all rules and regulations deemed important with HOA, City and County
Pool: In Ground, Screen Enclosure, Solar Heat
Property Attached Y/N: No
Property Sub-Type: Single Family Residence
Sewer: Septic Tank
Showing Instructions: Appointment Only, Combination Lock Box, ShowingTime
Special Sale Provisions: None
Swimming Pool: Yes
Utilities: BB/HS Internet Available, Cable Available, Electricity Connected, Water Connected
Vegetation: Mature Landscaping, Trees/Landscaped
Water: Public
Water Access Y/N: No
Zoning: R-6
Construction: Brick

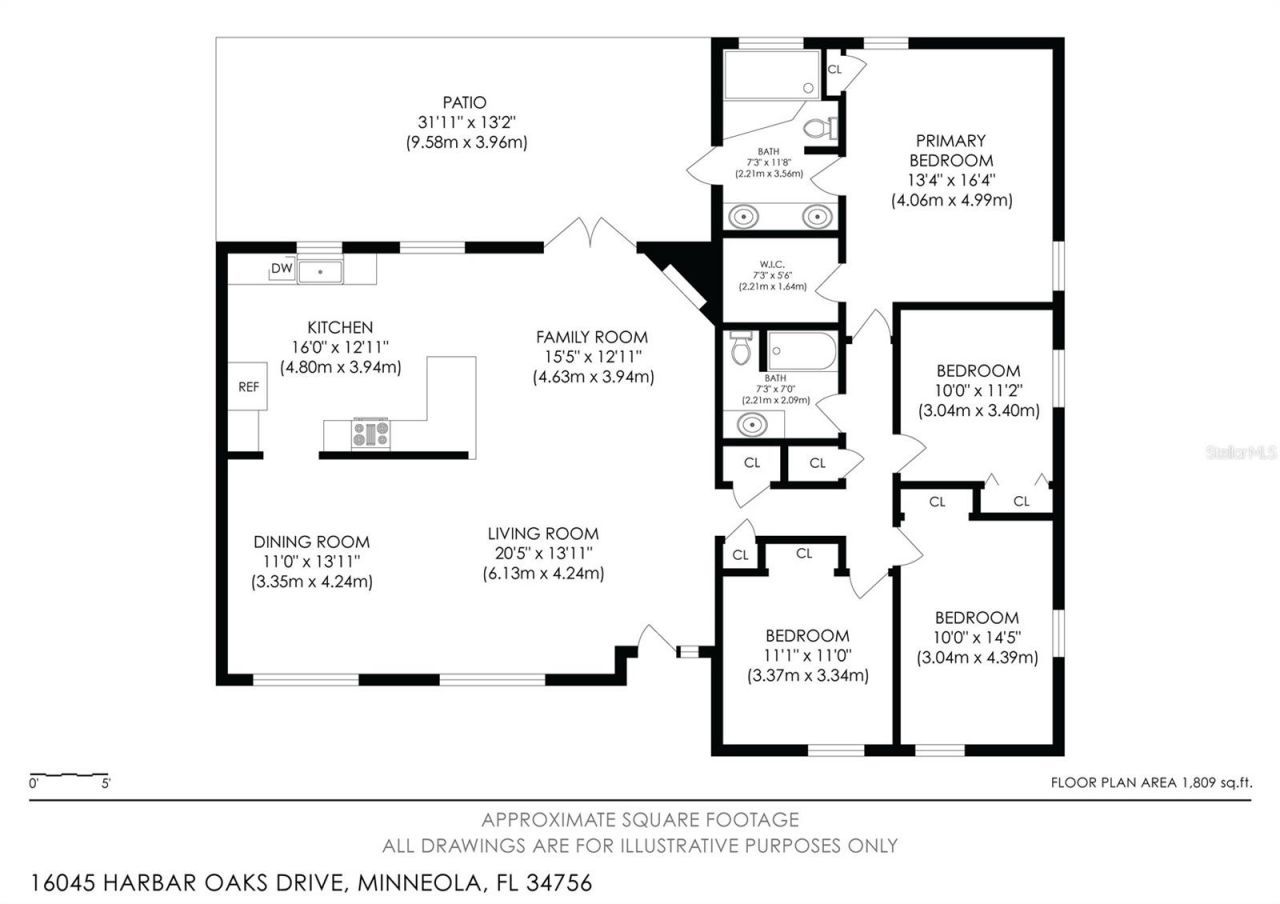
Room Sizes

Living Room: 20x13
Dining Room: 13x11
Kitchen: 16x12
Family Room: 15x12
Balcony/Porch/Lanai: 31x13
Primary Bedroom: 16x13
Bedroom 2: 11x10
Bedroom 3: 14x10
Bedroom 4: 11x11

Neighborhood Information

Neighborhood Map

Neighborhood Hero

Neighborhood Highlights

Neighborhood Characteristics

Neighborhood Market Trend

Neighborhood Schools

Courtesy of

Agency Name: REDFIN CORPORATION
Agency Contact: 407-708-9747
Agent Name: Jo Holton

agent picture

Presented by

Agent Name: Kevin Thomas
Agent Phone: 772.284.2202
Agency Title: Illustrated Properties
Request Info

IDX logo

Kevin Thomas
ipre.com
Agent Cell:
772.284.2202
Office Phone:
772.463.4663

Mortgage Calculator

%
years/fixed
yearly
yearly (est.)

Estimated Payment

$ 3,506.69 Principal & Interest $2,847.39 Property Tax $490.17 Homeowner's Insurance $169.14
Mortgage Logo

Login to My Illustrated Account

Pixel