SIGN UP Login/Register
224 Murcia Drive, Unit 213, Jupiter, FL 33458 Photo
New - 13 Hours Ago
224 Murcia Drive, Unit 213, Jupiter, FL 33458 Photo
New - 13 Hours Ago
224 Murcia Drive, Unit 213, Jupiter, FL 33458 Photo

14 Photos

224 Murcia Drive, 213 Jupiter, FL 33458
$379,000
  • Beds
    2
  • Baths
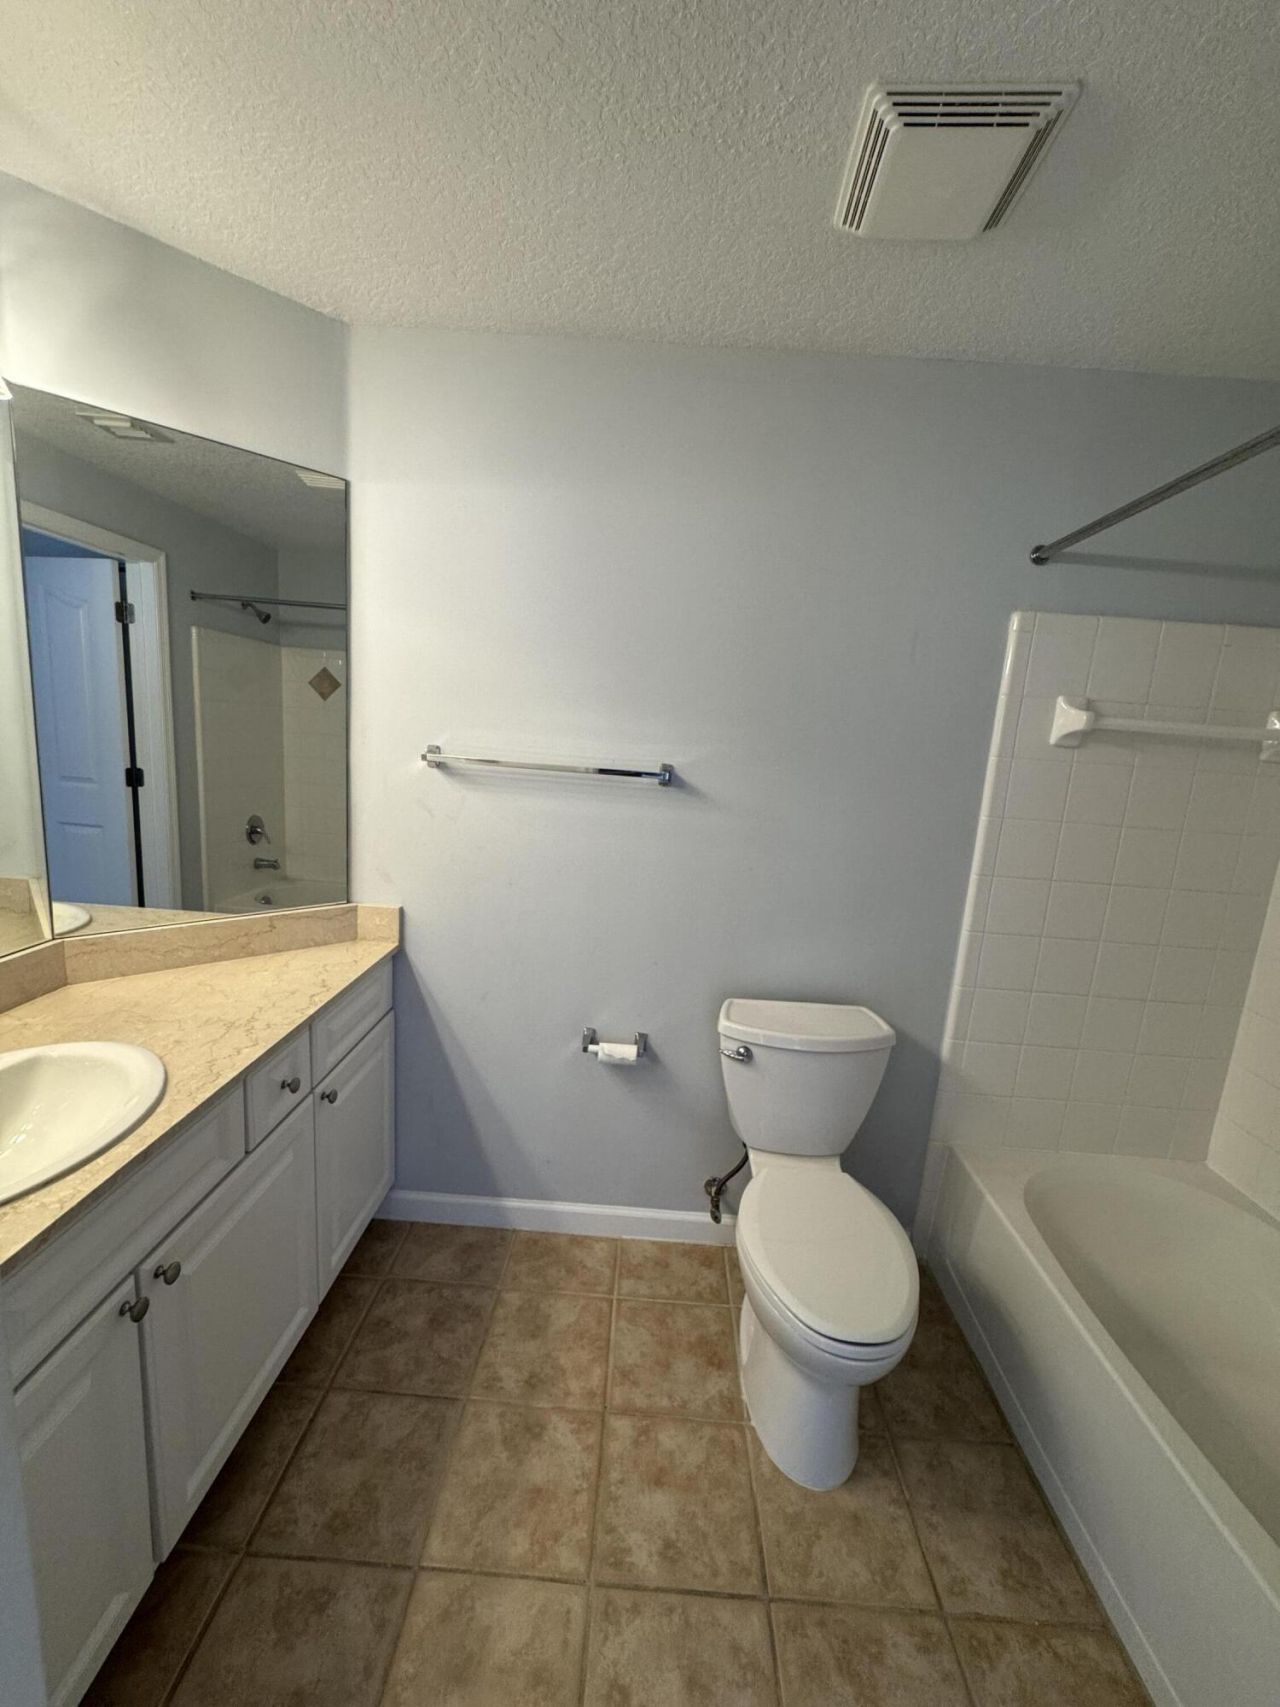
    2 full
  • Total Square Feet
    1,281

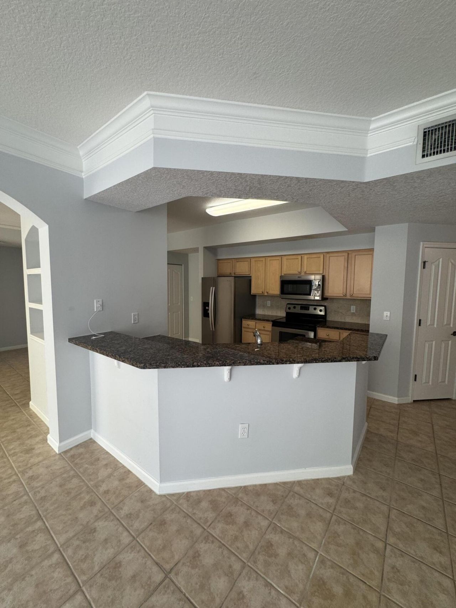
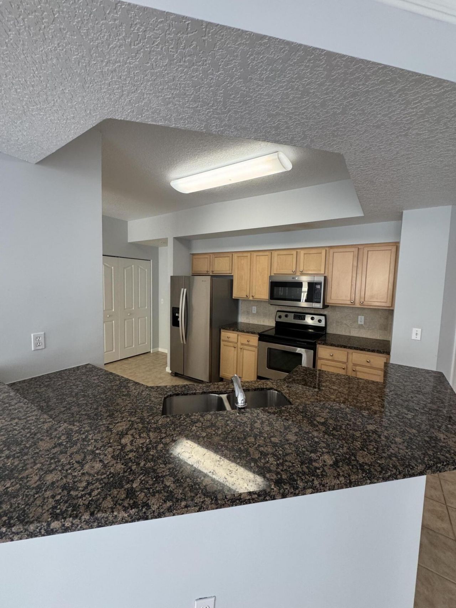
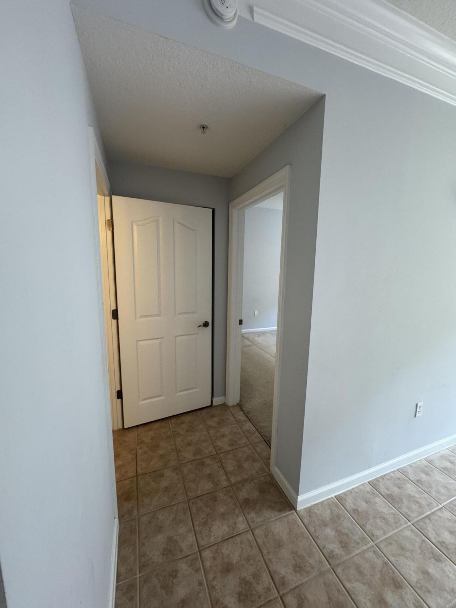
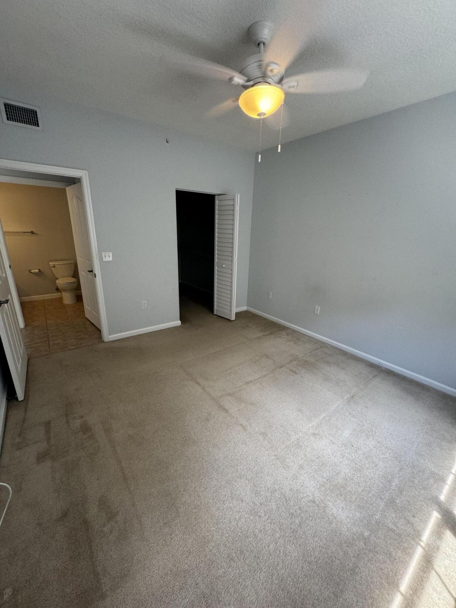
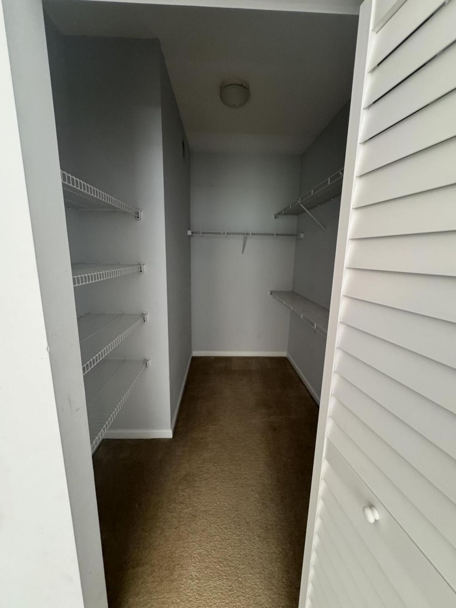
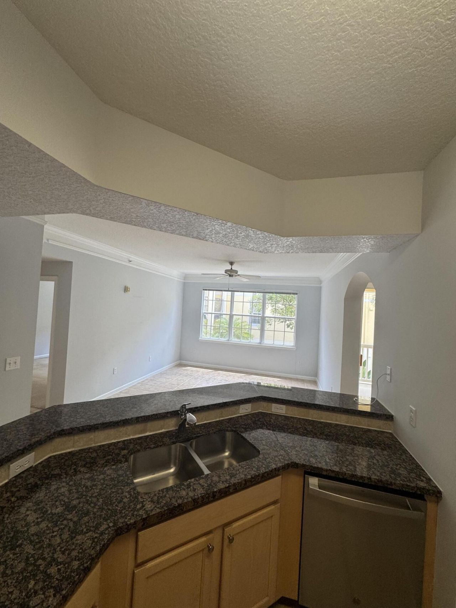
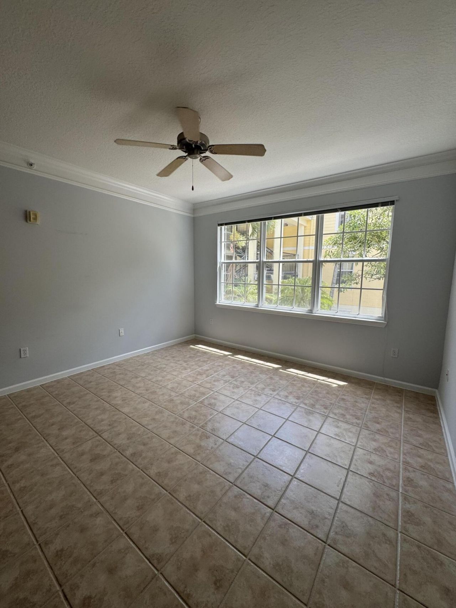
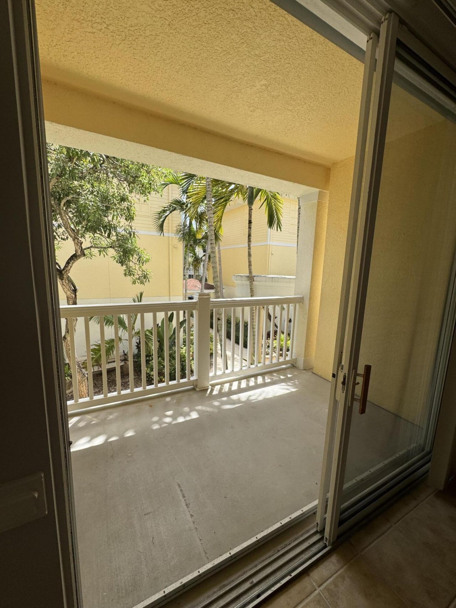
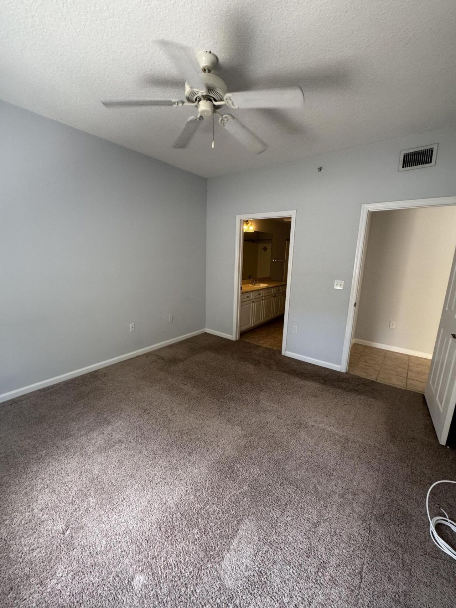
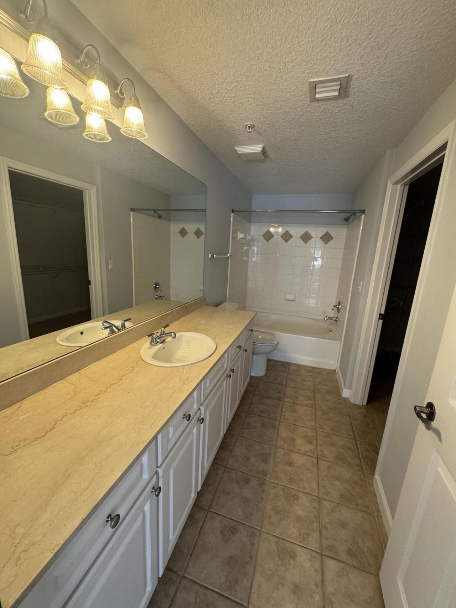
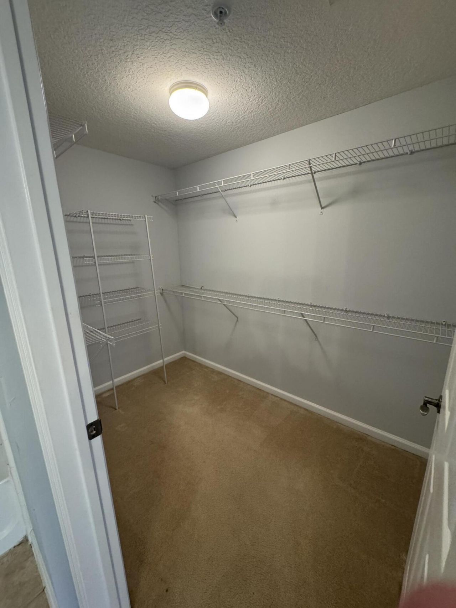
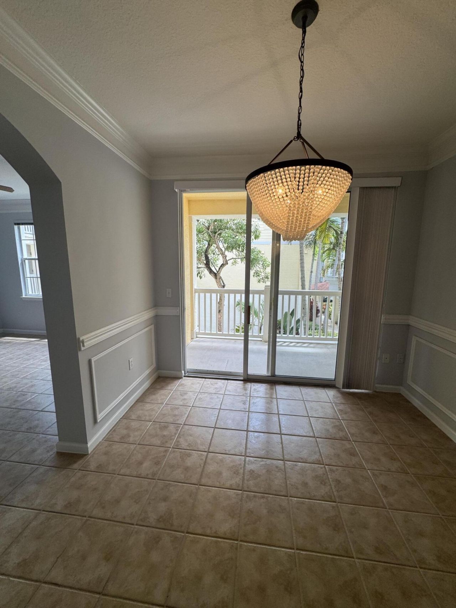
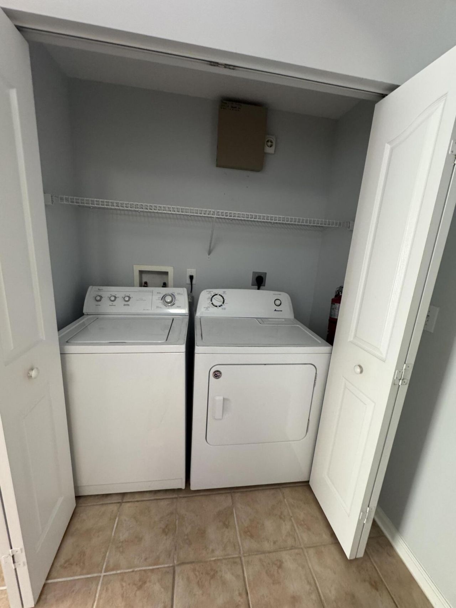
Welcome to Somerset at Abacoa offering a split floor plan with 2 bedrooms and 2 full bathrooms. Featuring large kitchen with painted cabinets, granite countertops, double sink, updated appliances. This unit has a nice dining room area next to the balcony. Expansive custom built walk in closets in both bedrooms. Full size washer & dryer in unit. Somerset at Abacoa is a sought after community offering easy access to a variety of restaurants, shopping centers, top-rated hospitals and schools, beaut...

View More

Property Summary

MLS Number: B26087306
Status: Active
Subdivision: SOMERSET AT ABACOA CONDO
County: Palm Beach
Bedrooms: 2
Total Square Feet: 1,281
Price Per Sq. Ft.: $296
New Constuction: No
Waterfront: No
Property Type: Residential - Condominium
Cooling: Central Air, Ceiling Fan(s)
Heating: Central
Roof Type: Barrel
Stories: 3.0
Taxes: $5,703
Year Built: 2004
HOA Fee: $618/ Quarterly

Featured Amenities

High Ceilings
Pantry
Walk-In Closet(s)
Bedroom Layout - Split
Clubhouse
Picnic Area
Pool
Storage
Community Room
Sidewalks
Street Lights
Recreation Facilities

Property Details

Appliances: Electric Water Heater, Dryer, Disposal, Dishwasher, Electric Range, Ice Maker, Microwave, Refrigerator, Water Heater, Washer, Range, Freezer
Association Fee Includes: Cable TV, Insurance, Maintenance Grounds, Maintenance Structure, Sewer, Trash, Water, Reserve Funds, Roof Re
Balcony: Balcony - Covered
Outdoor Features: None, Balcony
Flooring: Carpet, Ceramic Tile, Tile
Furnished: Partially
Laundry: Laundry Closet, Electric Dryer Hookup, Inside, Washer Hookup
Parcel#: 30424113220142130
Pets Allowed: No
Restrictions: No Smoking, Parking - No Commercial Vehicles
Security: Fire Sprinkler System, Smoke Detector(s)
Sewer: Public Sewer
SQFT Living: 1281
Structure Type: Multi Family
Total Rooms: 6
Utilities: Cable Available, Electricity Available
Water: Other
Waterfront Features: None

Room Sizes

Living Room: 13 X 16
Kitchen: 106 X 12
Primary Bedroom: 12 X 13
Bedroom 2: 11 X 12

Local Schools

High School: Jupiter
Middle School: Jupiter
Elementary School: Beacon Cove Intermediate

Neighborhood Information

Neighborhood Map

Neighborhood Hero

Neighborhood Highlights

Neighborhood Characteristics

Neighborhood Market Trend

Neighborhood Schools

Courtesy of

Agency Name: Compass Florida LLC
Agent Name: Ryan Kelly
Agency Phone: 561-270-5384

agent picture

Presented by

Agent Name: Kevin Thomas
Agent Phone: 772.284.2202
Agency Title: Illustrated Properties
Request Info

IDX logo

Kevin Thomas
ipre.com
Agent Cell:
772.284.2202
Office Phone:
772.463.4663

Mortgage Calculator

%
years/fixed
yearly
yearly (est.)

Estimated Payment

$ 2,446.73 Principal & Interest $1,860.94 Property Tax $475.25 Homeowner's Insurance $110.54
Mortgage Logo

Login to My Illustrated Account