SIGN UP Login/Register
228 Rutland Boulevard, West Palm Beach, FL 33405 Photo
New - 6 Hours Ago
228 Rutland Boulevard, West Palm Beach, FL 33405 Photo
New - 6 Hours Ago
228 Rutland Boulevard, West Palm Beach, FL 33405 Photo

10 Photos

228 Rutland Boulevard West Palm Beach, FL 33405
$5,750,000
  • Beds
    4
  • Baths
    4 full 1 partial
  • Total Square Feet
    5,760
  • Lot Size
    0.17 acre(s)

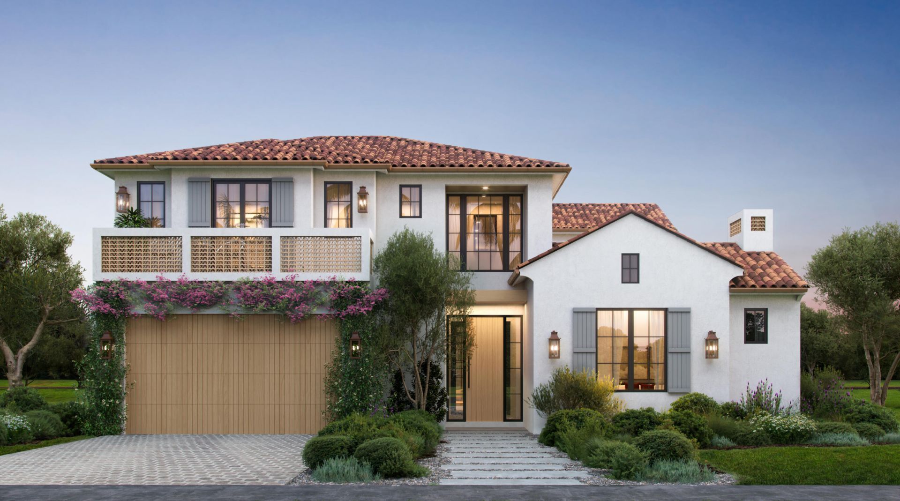
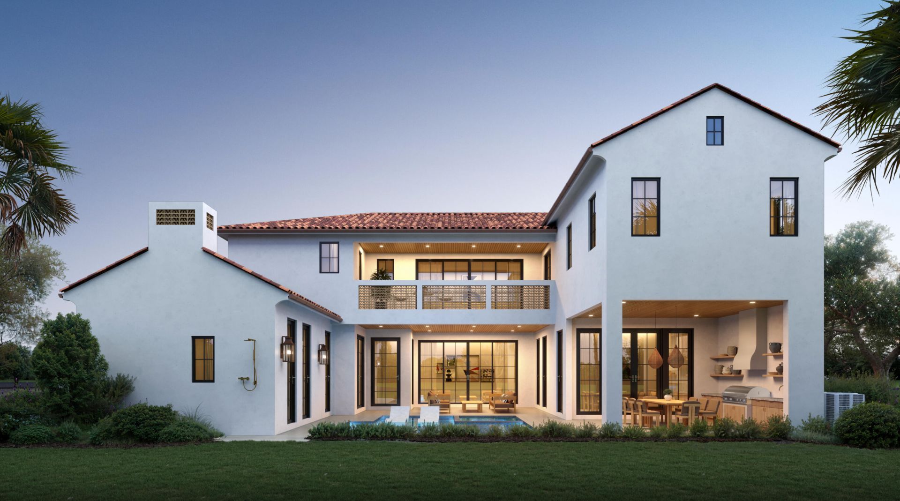
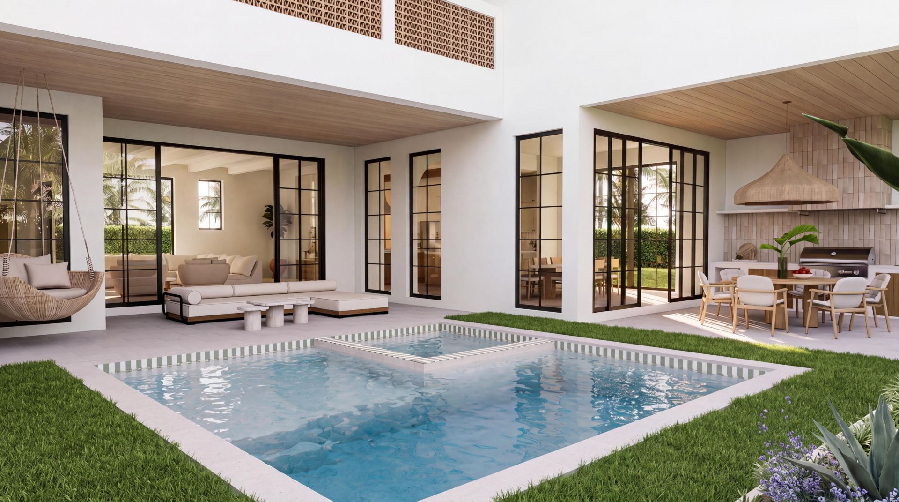
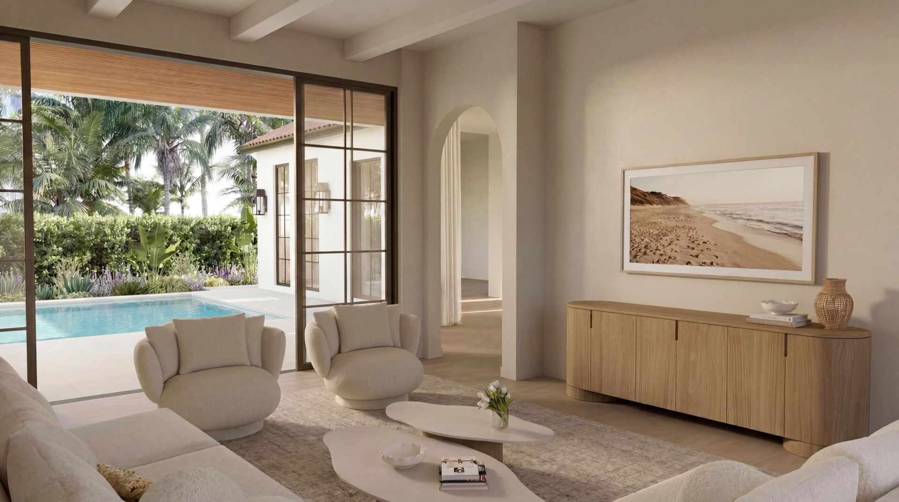
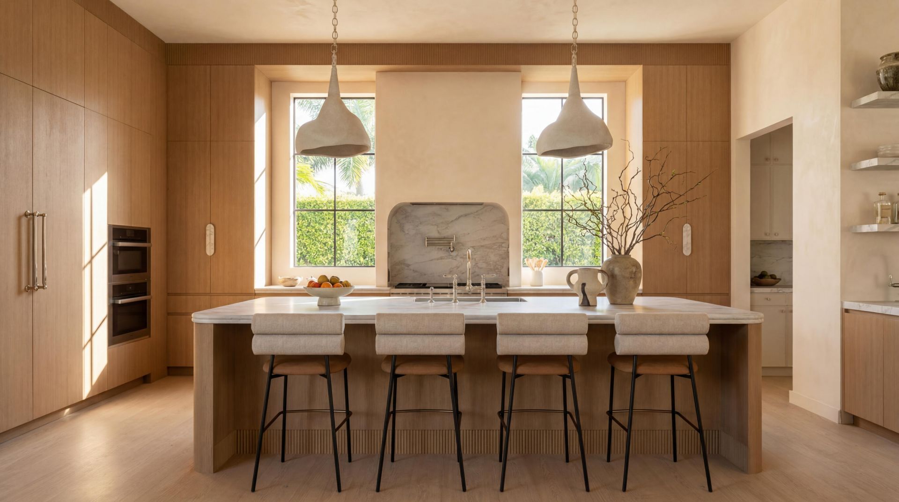
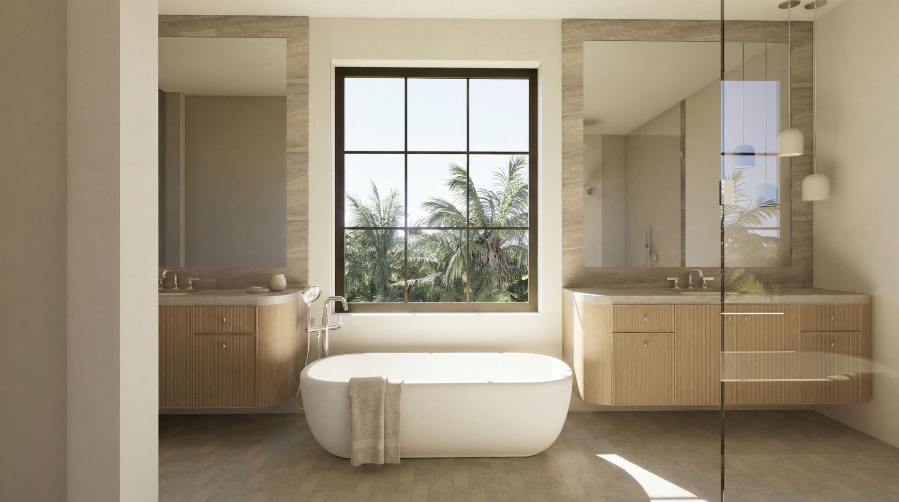
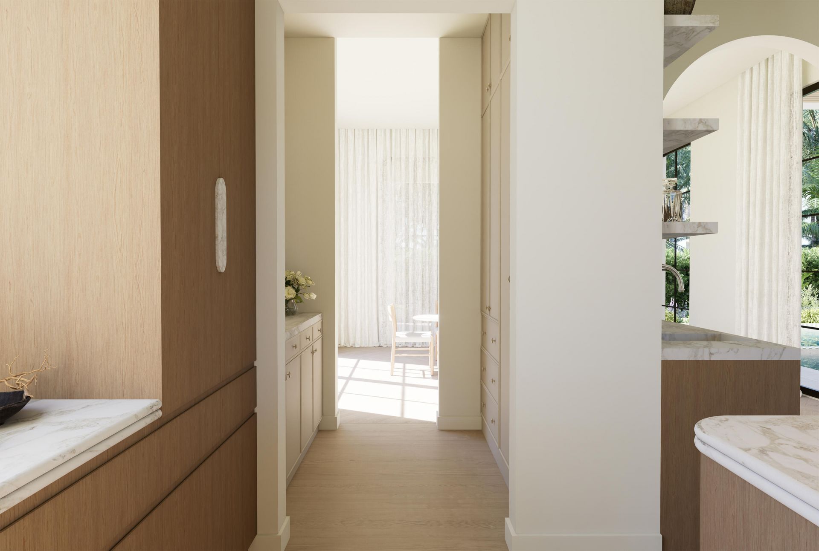
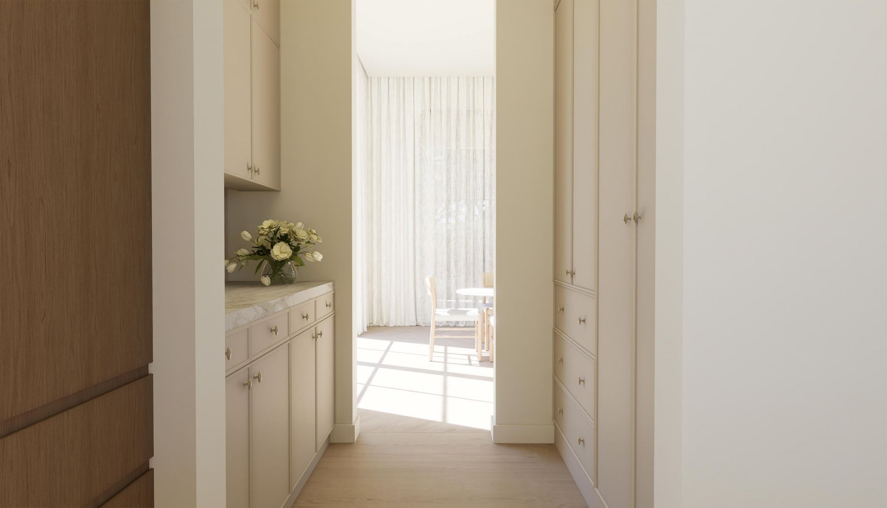
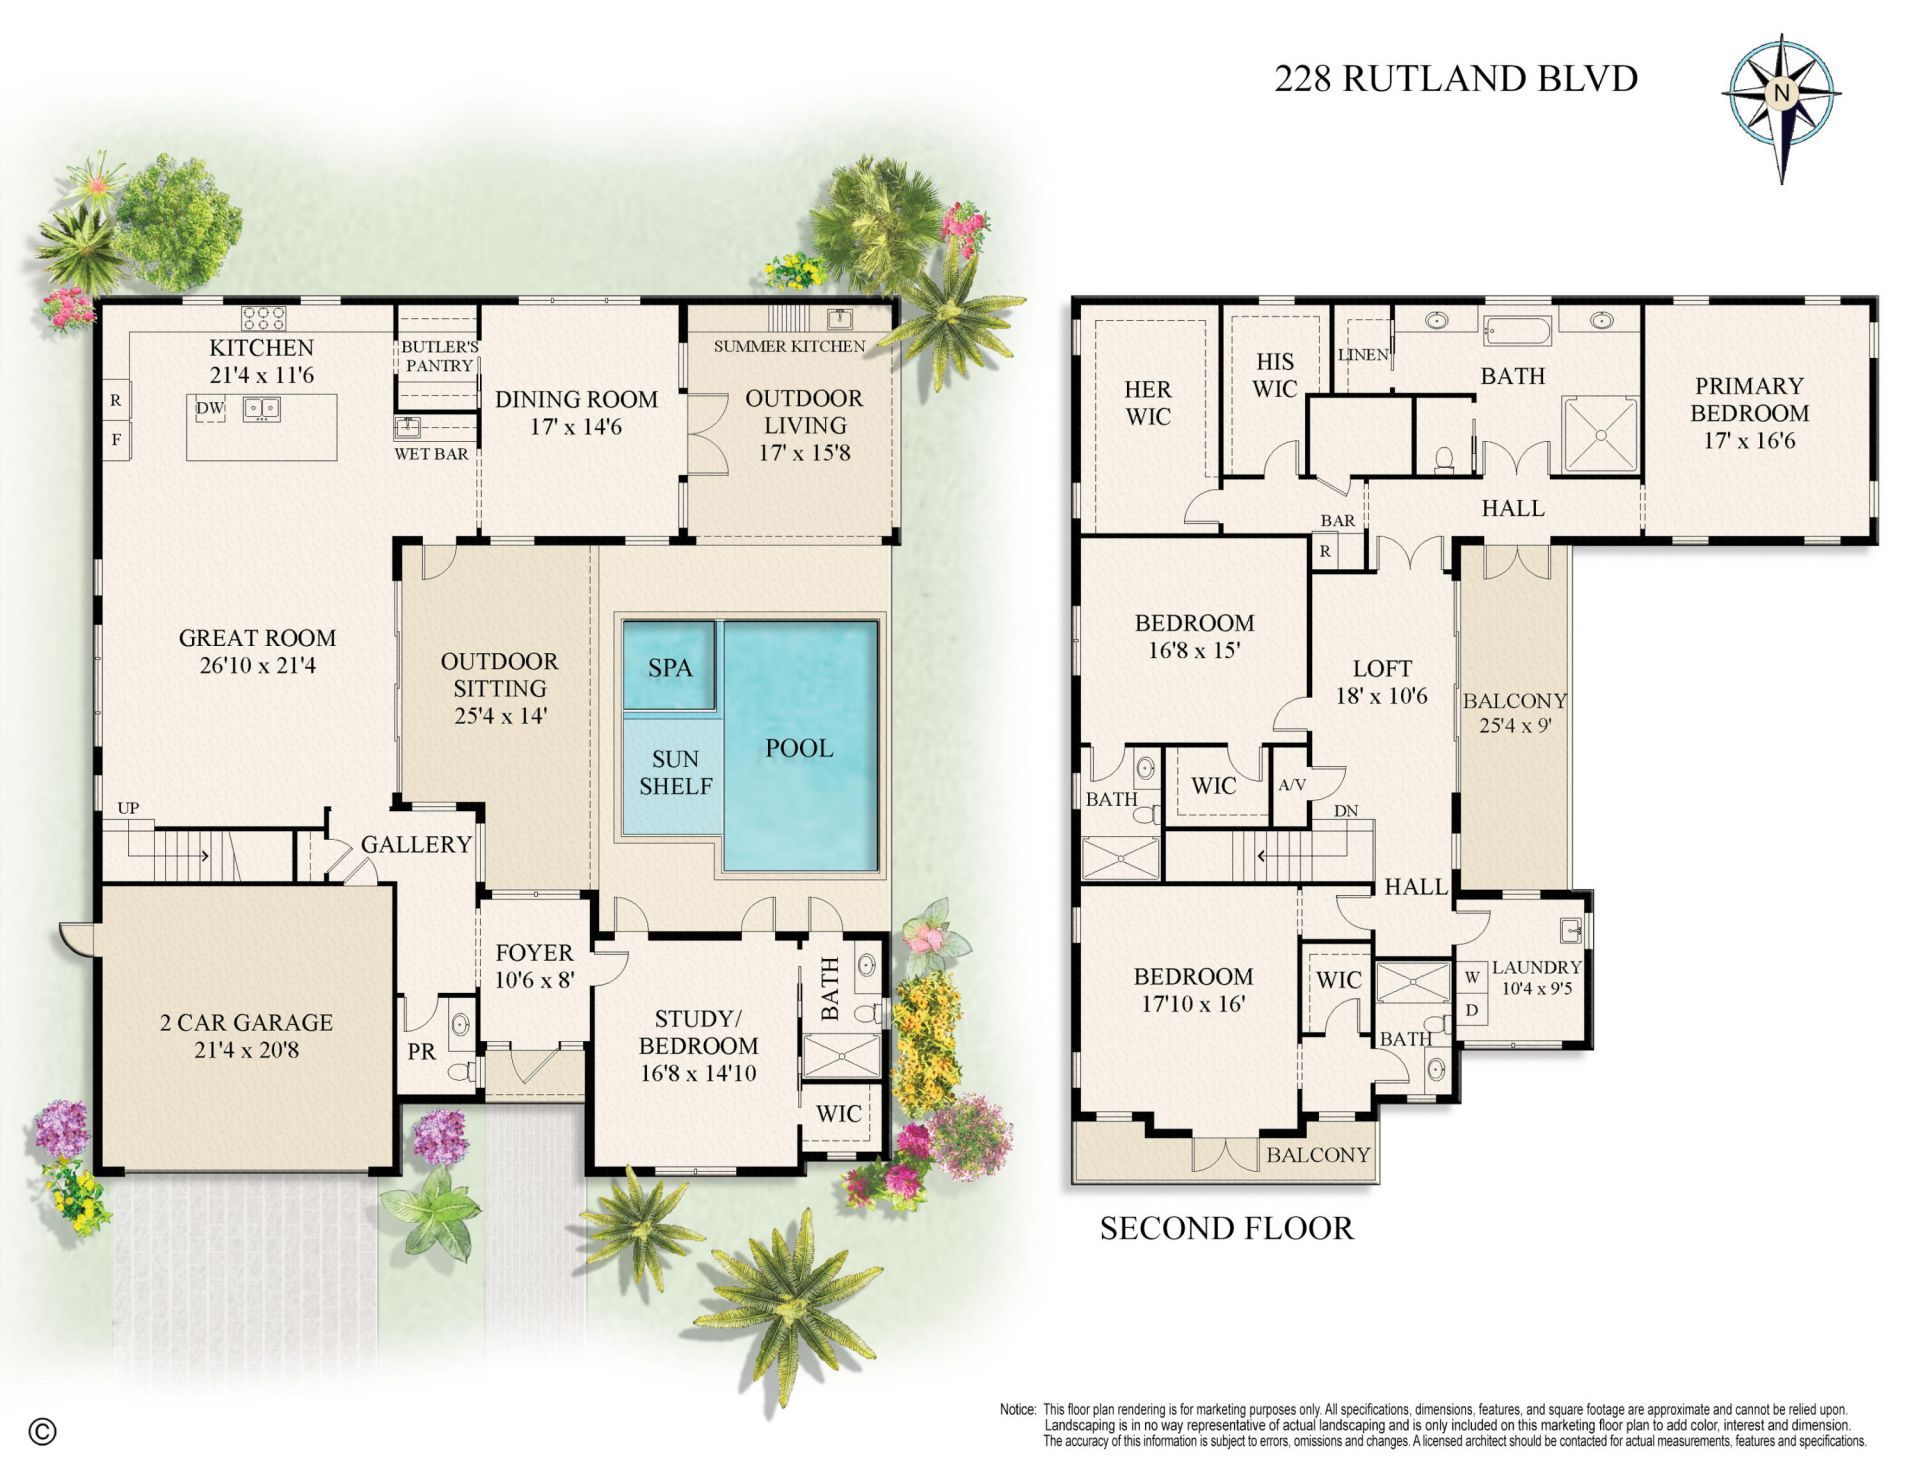
Set on a quiet cul-de-sac street in West Palm Beach's coveted South of Southern neighborhood, 228 Rutland Boulevard is an exceptional new residence by PRPS Development, pairing thoughtful design and elevated craftsmanship with remarkable attention to detail. The home offers four bedrooms, four full bathrooms, and a powder room across 4,365 square feet of air-conditioned living space and 5,760 total square feet. Every finish has been carefully considered, with a refined palette of natural materi...

View More

Property Summary

MLS Number: B26088230
Status: Active
Subdivision: LAKE PLACE
County: Palm Beach
Bedrooms: 4
Total Square Feet: 5,760
Price Per Sq. Ft.: $998
New Constuction: Yes
Waterfront: No
Property Type: Residential - Single Family
Cooling: Central Air
Garage: 2 car attached
Heating: Central
Lot Size: 0.17 Acres
Roof Type: Barrel, Tile
Stories: 2.0
Taxes: $21,923
Year Built: 2026

Featured Amenities

Entrance Foyer
Kitchen Island
Pantry
Wet Bar
Walk-In Closet(s)

Property Details

Appliances: Dryer, Disposal, Dishwasher, Gas Range, Ice Maker, Microwave, Oven, Refrigerator, Washer, Range, Freezer
Exterior: Stucco, CBS
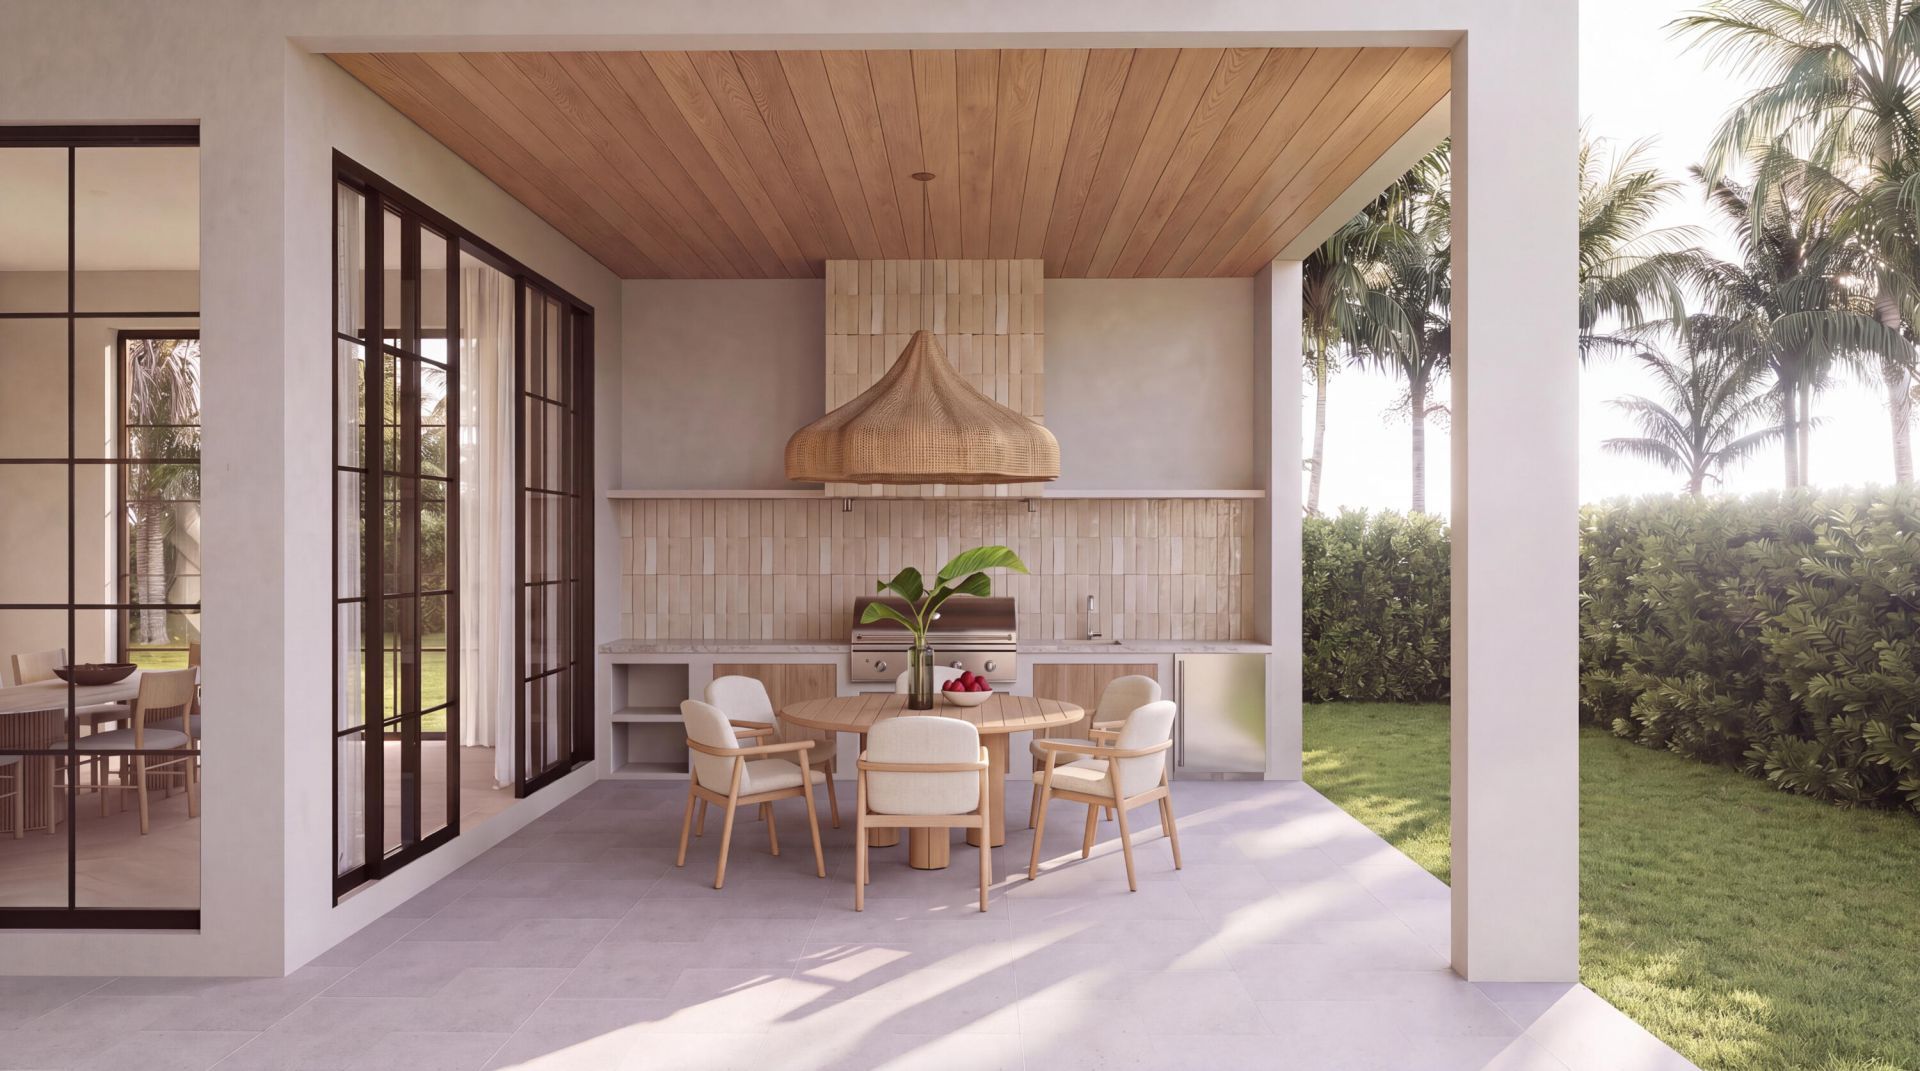
Outdoor Features: Built-in Barbecue, Barbecue, Outdoor Kitchen, Summer Kitchen
Flooring: Wood
Furnished: Unfurnished
Laundry: Inside, Upper Level
Lot Dimensions: 75x100
Parcel#: 74434410260020240
Parking: Driveway, Garage, Attached Garage, Attached
Parking Notes: Driveway, Garage, Attached Garage, Attached
Patio/Porch: Patio - Open, Patio
Pets Allowed: Yes, No Restrictions
Pool: In Ground, Pool/Spa Combo, Private
Restrictions: See Remarks
Sewer: Public Sewer
Spa: Yes
Spa: In Ground
Special View Info: Pool
Sprinkler: Auto Sprinkler
SQFT Living: 4365
Structure Type: House
Swimming Pool: Yes
Total Rooms: 8
Utilities: Electricity Connected, Water Connected
Water: Public
Waterfront Features: None
Windows: ENERGY STAR Qualified Windows
Construction: Stucco,CBS

Room Sizes

Kitchen: 11 X 21 Level First
Great Room: 21 X 26 Level First
Dining Room: 14 X 17 Level First
Bedroom 4: 14 X 16 Level First
Primary Bedroom: 16 X 17 Level Second
Bedroom 2: 16 X 17 Level Second
Bedroom 3: 15 X 16 Level Second
Foyer: 8 X 10 Level First

Local Schools

High School: Forest Hill
Middle School: Conniston Community
Elementary School: South Olive

Neighborhood Information

Neighborhood Map

Neighborhood Hero

Neighborhood Highlights

Neighborhood Characteristics

Neighborhood Market Trend

Neighborhood Schools

Courtesy of

Agency Name: Brown Harris Stevens of PB
Agent Name: Sabra Kirkpatrick
Agency Phone: 561-805-5050

agent picture

Presented by

Agent Name: Kevin Thomas
Agent Phone: 772.284.2202
Agency Title: Illustrated Properties
Request Info

IDX logo

Kevin Thomas
ipre.com
Agent Cell:
772.284.2202
Office Phone:
772.463.4663

Mortgage Calculator

%
years/fixed
yearly
yearly (est.)

Estimated Payment

$ 31,737.30 Principal & Interest $28,233.30 Property Tax $1,826.92 Homeowner's Insurance $1,677.08
Mortgage Logo

Login to My Illustrated Account