SIGN UP Login/Register
34 Harbour Isle Drive W, Unit ph06, Fort Pierce, FL 34949 Photo

42 Total Photos [Click to View All]

34 Harbour Isle Drive W, ph06 Fort Pierce, FL 34949
$595,000
  • Beds
    2
  • Baths
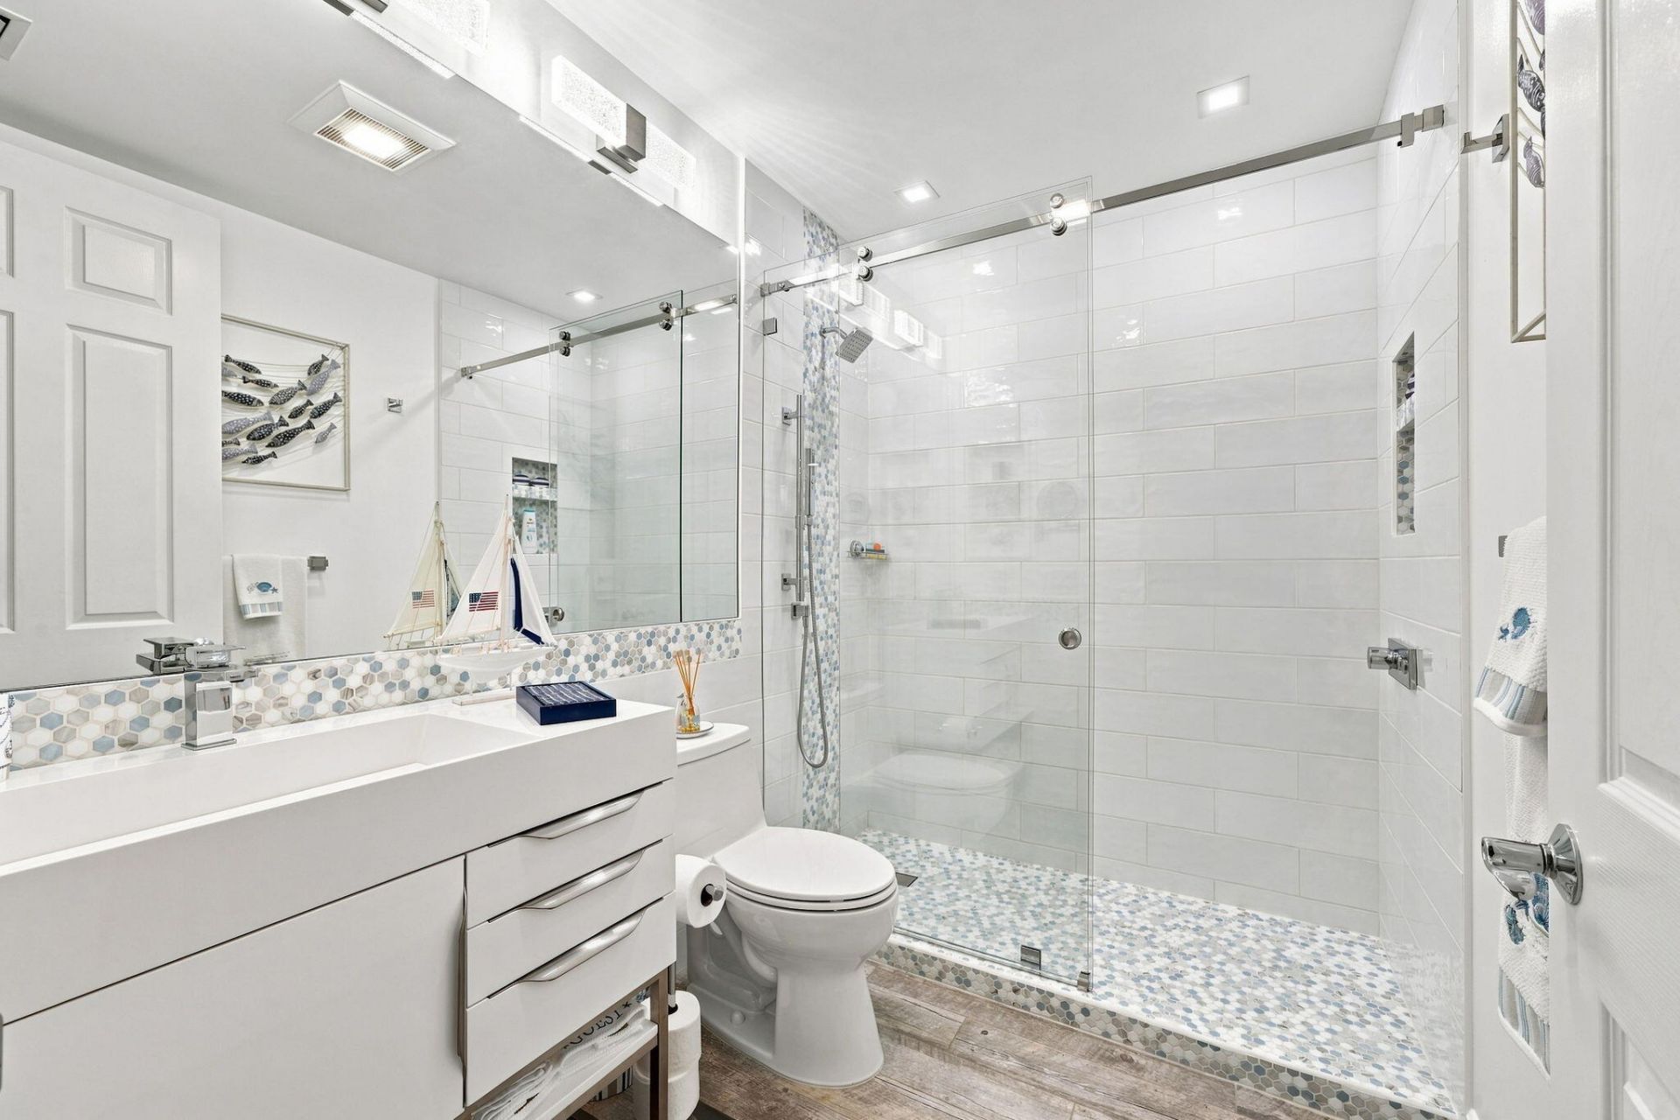
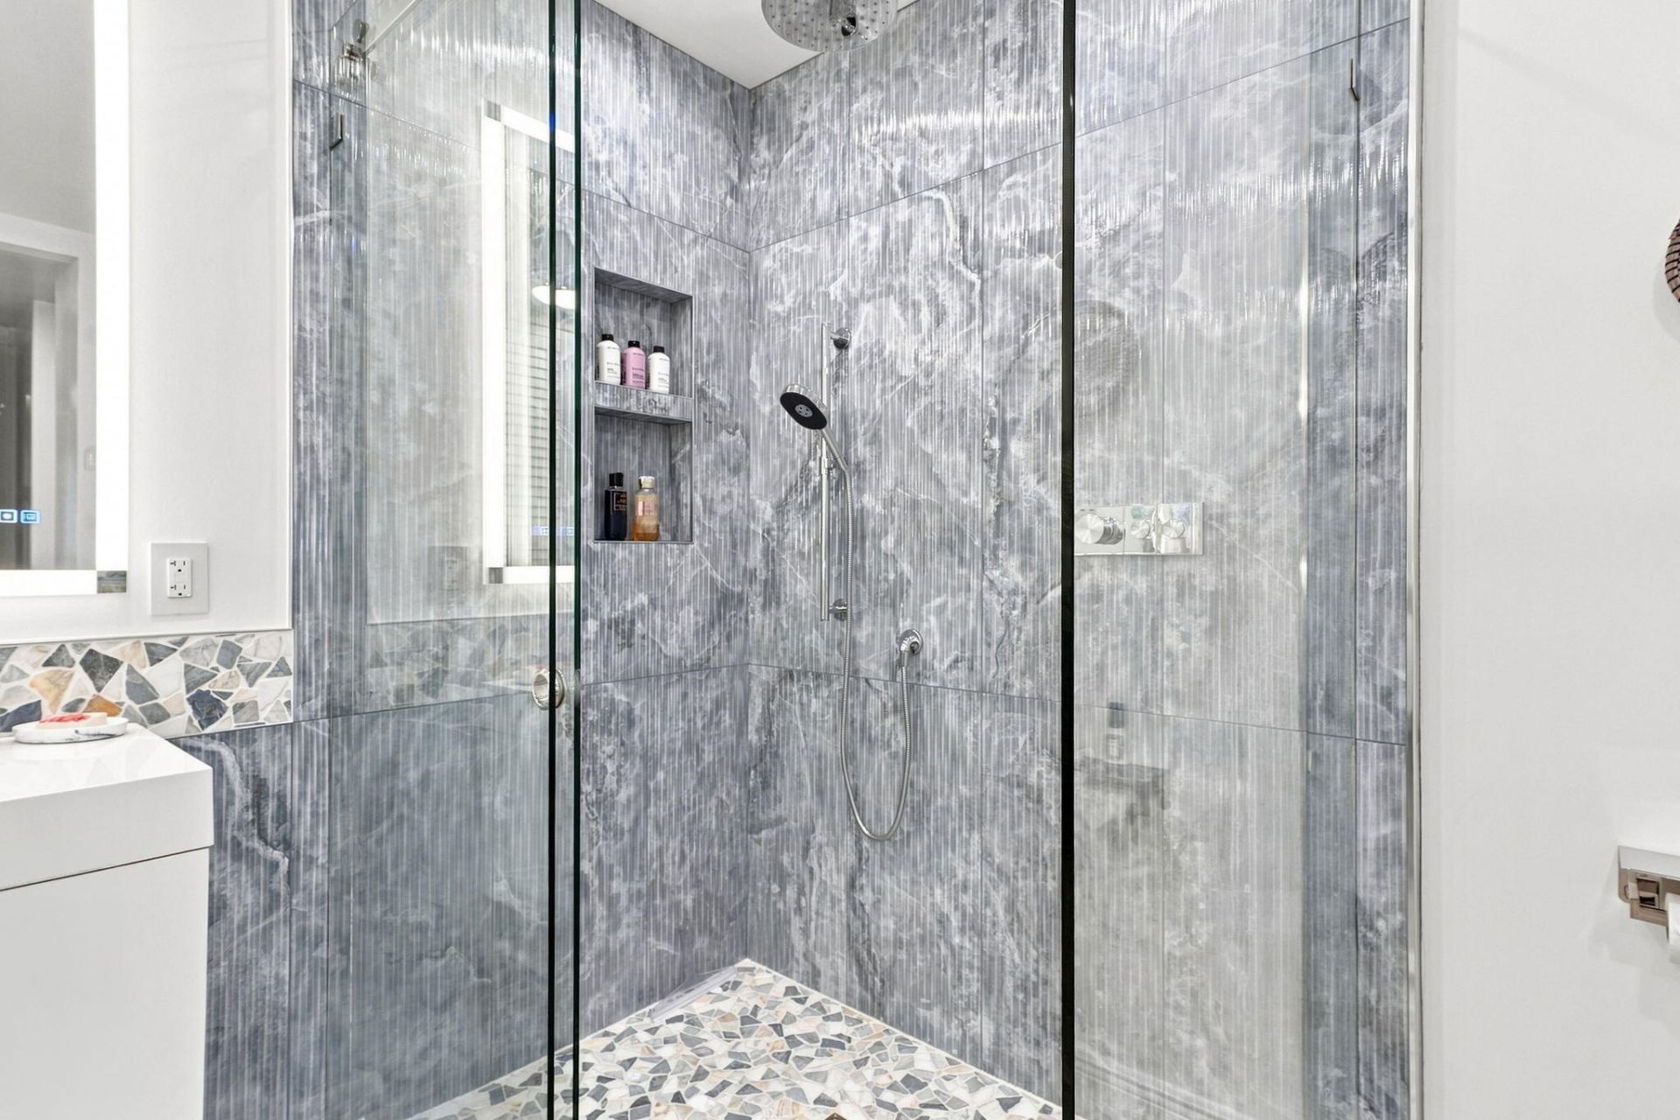
    2 full
  • Total Square Feet
    1,989

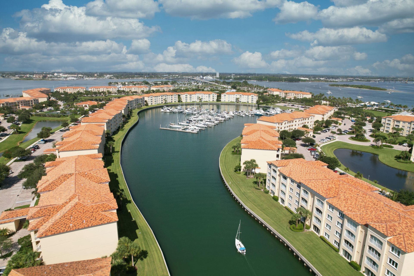
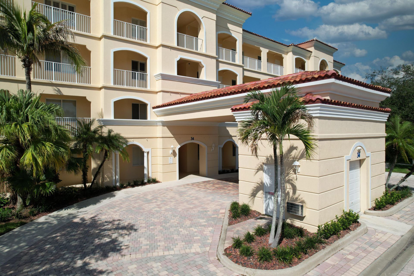
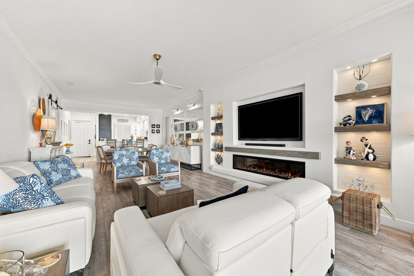
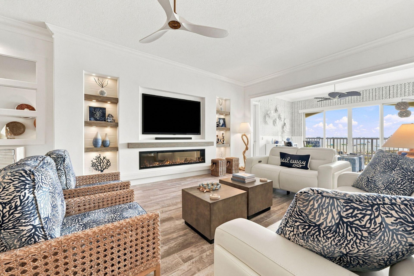
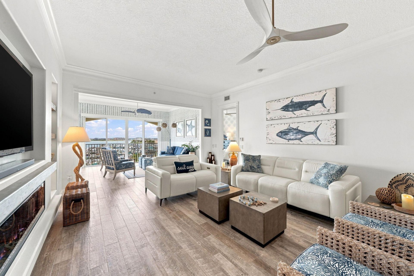
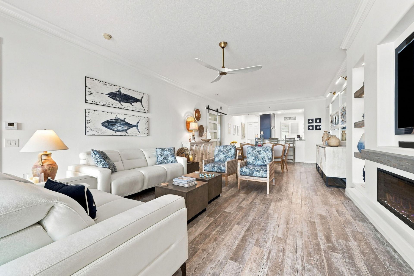
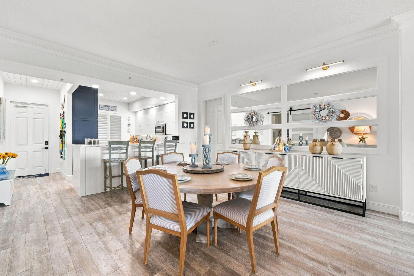
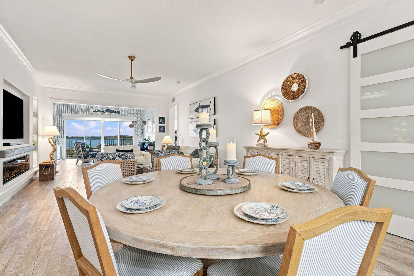
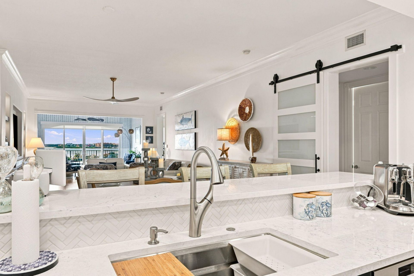
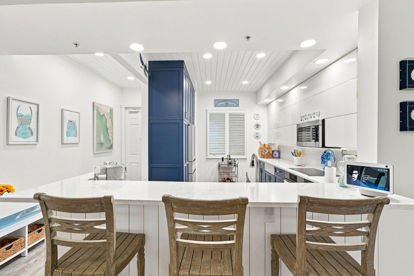

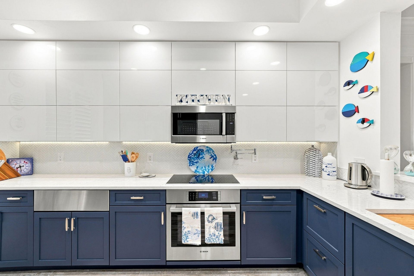
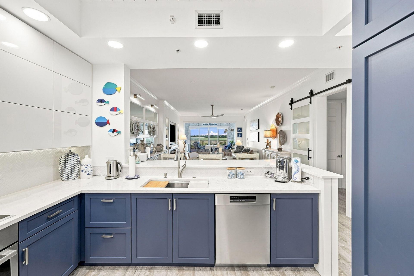
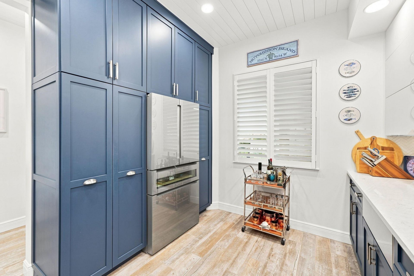
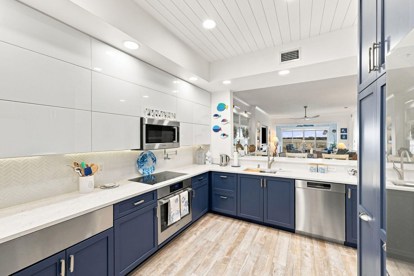
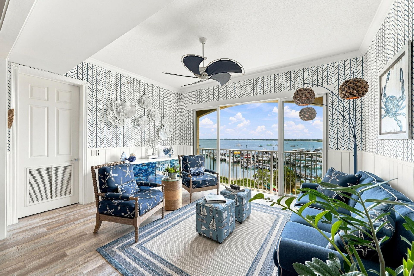
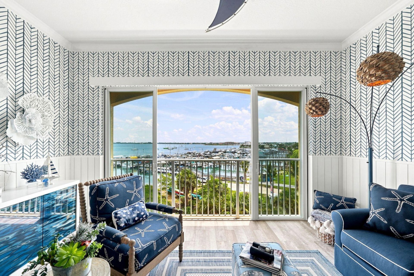
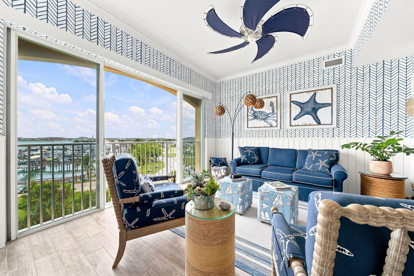
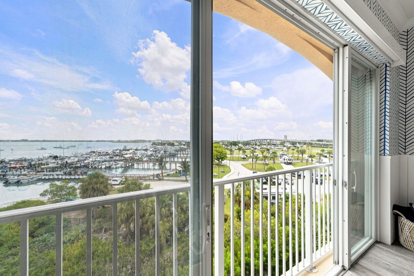
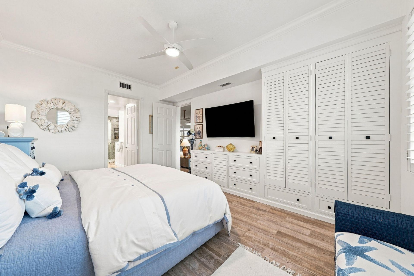
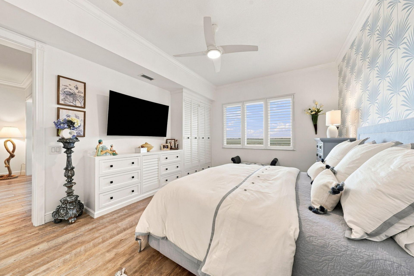
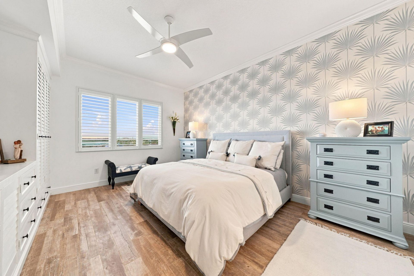
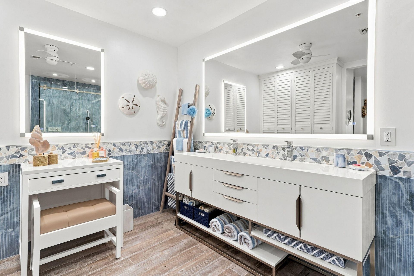
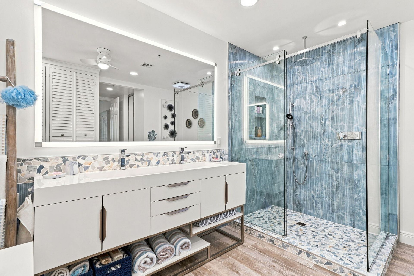
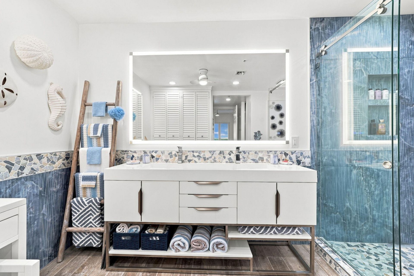
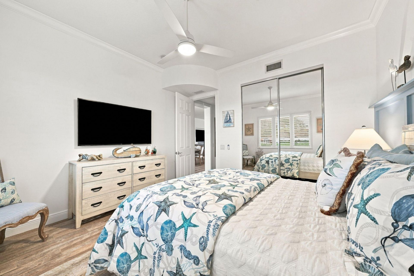
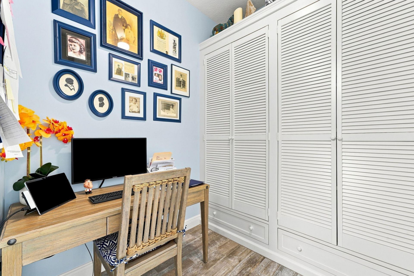
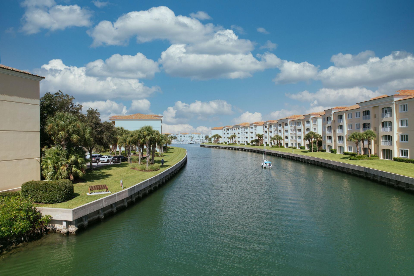
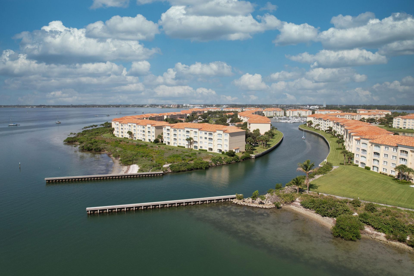
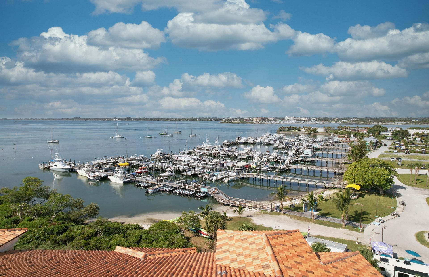
Fabulous Penthouse condominium overlooking intracoastal waterway and private docks. impressive corner unit provides panoramic, unobstructed view. This spacious condominium features 2 bedrooms, 2 baths, with open living area consisting of 1,989 sq. ft. Living room anchored by custom-built wall with electric linear fireplace, TV nook with integrated shelving. Kitchen equipped with top-of-the-line Bosch appliances in addition to electric warming draw, pot filler, pull-out spice rock, lighting und...

View More

Property Summary

MLS Number: B26056619
Status: Active
Days on Market: 10
Subdivision: HARBOUR ISLE AT HUTCHINSON ISLAND WEST
County: Saint Lucie
Bedrooms: 2
Total Square Feet: 1,989
Price Per Sq. Ft.: $299
Style: Mediterranean
New Constuction: No
Waterfront: Yes
Property Type: Residential - Condominium
Cooling: Central Air, Ceiling Fan(s), Electric, Exhaust Fan, Ce
Heating: Central, Electric
Roof Type: Spanish Tile
Stories: 1.0
Taxes: $6,377
Year Built: 2006
HOA Fee: $2692.05/ Quarterly

Featured Amenities

High Ceilings
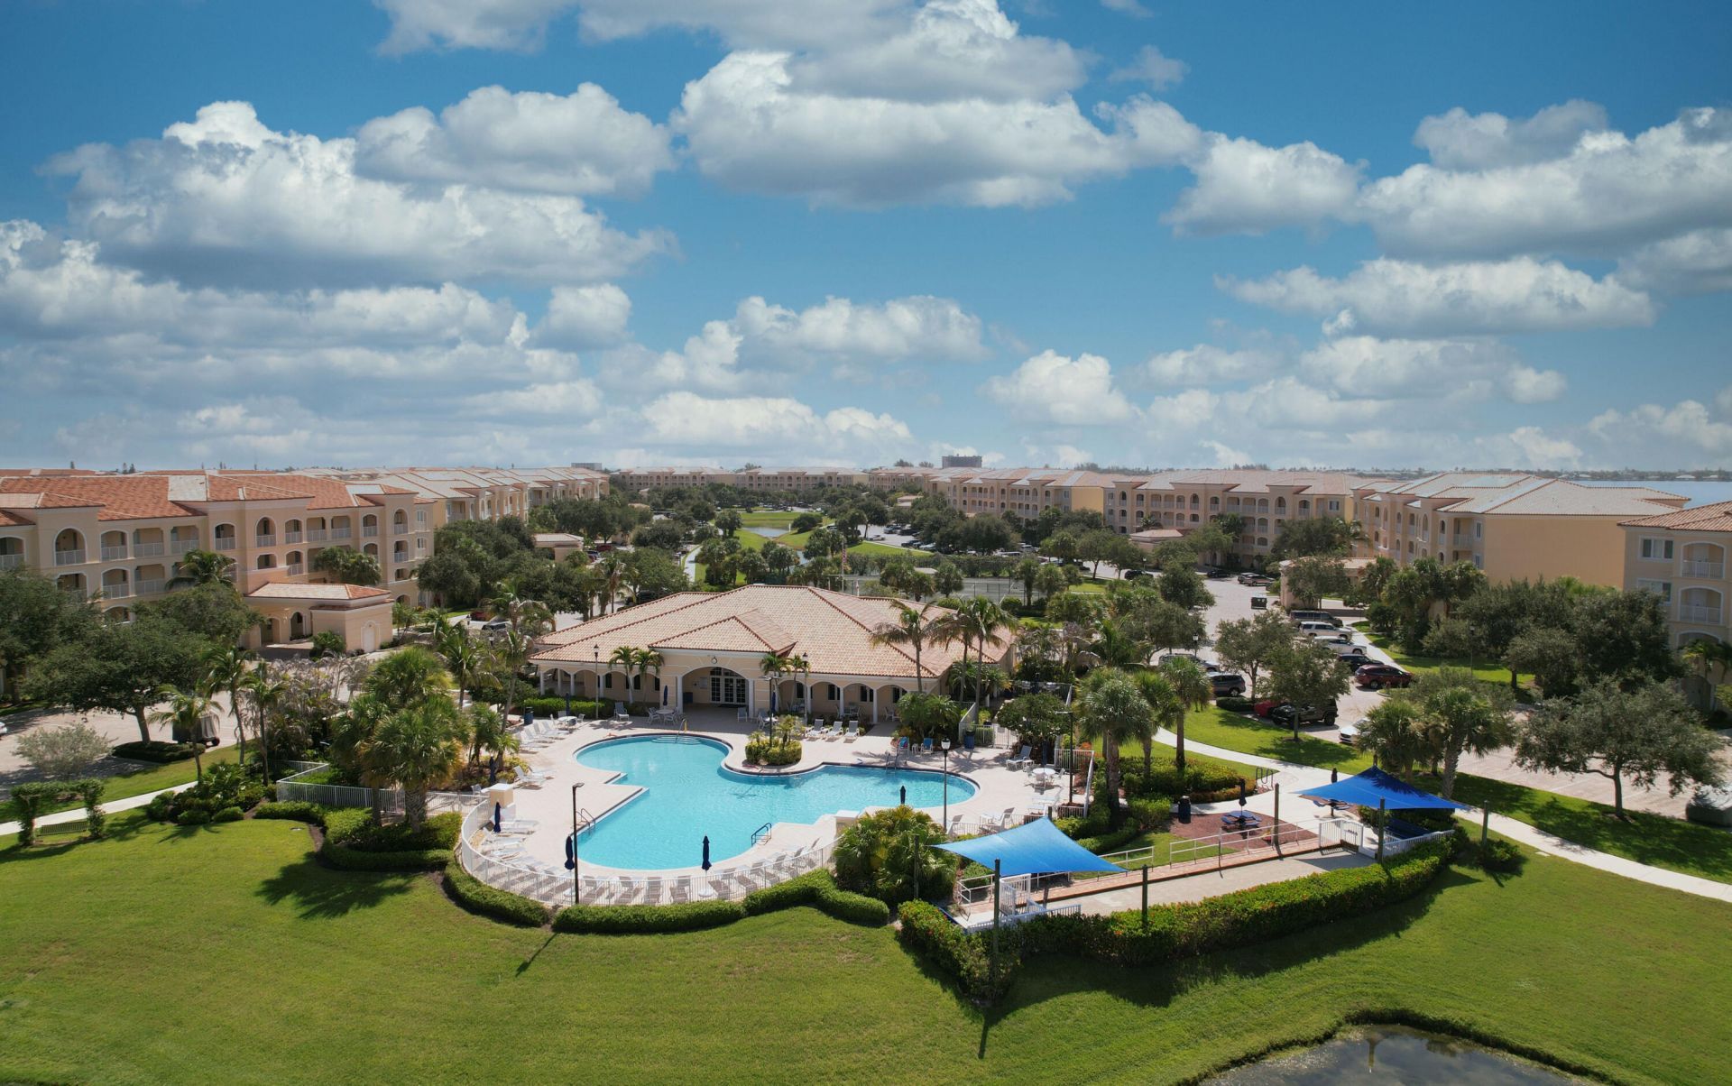
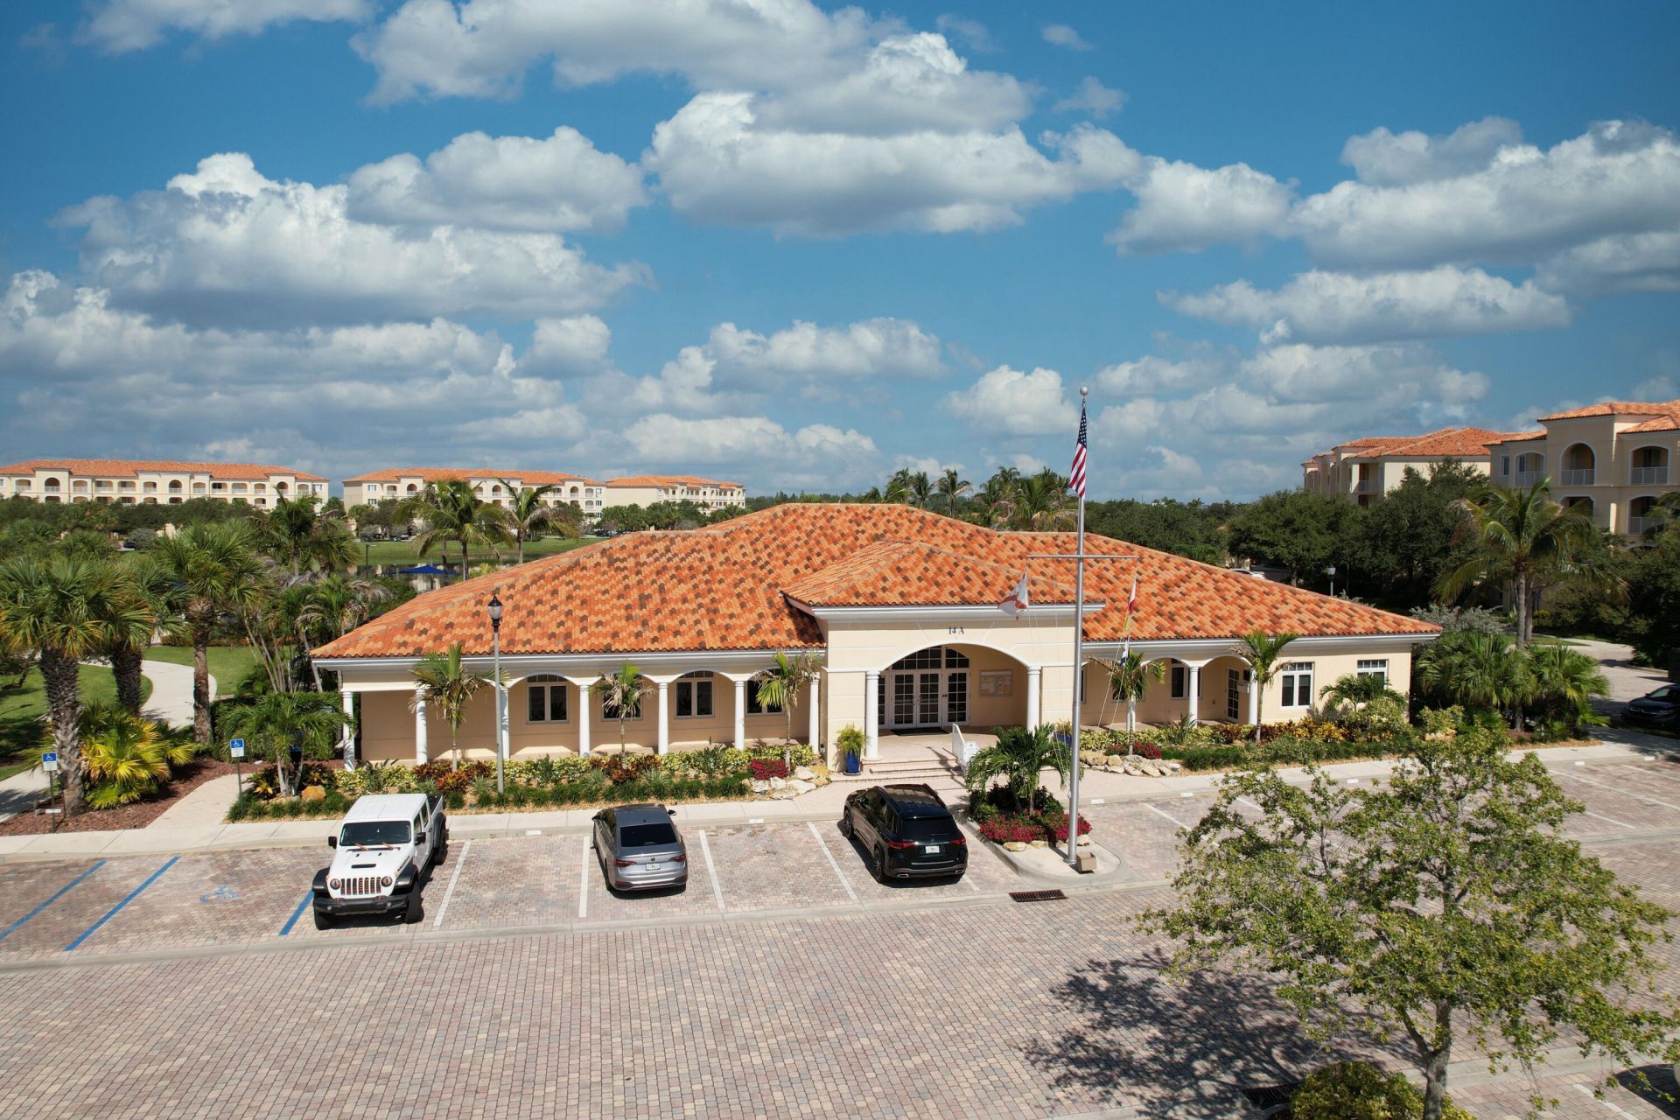
Clubhouse
Dog Park
Elevator(s)
Fitness Center
Jogging Path
Management
Spa/Hot Tub
Tennis Court(s)
Manager On Site
Bocce Ball
Heated Pool
Internet Included
Library
Maintained Community
Street Lights
Gated
Security

Property Details

Appliances: Cooktop, Dryer, Disposal, Dishwasher, ENERGY STAR Qualified Dishwasher, ENERGY STAR Qualified Refrigerator, ENERGY STAR Qualified Washer, ENERGY STAR Qualified Dryer, Ice Maker, Microwave, Oven, Refrigerator, Washer, Electric Cooktop
Association: Harbour Isle West Association
Association Fee Includes: Cable TV, Insurance, Maintenance Grounds, Pest Control, Security, Sewer, Trash, Water, Common Areas, Elevator
Days on Site: 10
Exterior: Concrete, CBS
Outdoor Features: Lighting, Tennis Court(s), Pool Bathroom
Fireplace: Decorative, Electric
Flooring: Tile
Furnished: Unfurnished
Home Style: Mediterranean
Hot Tub: Yes
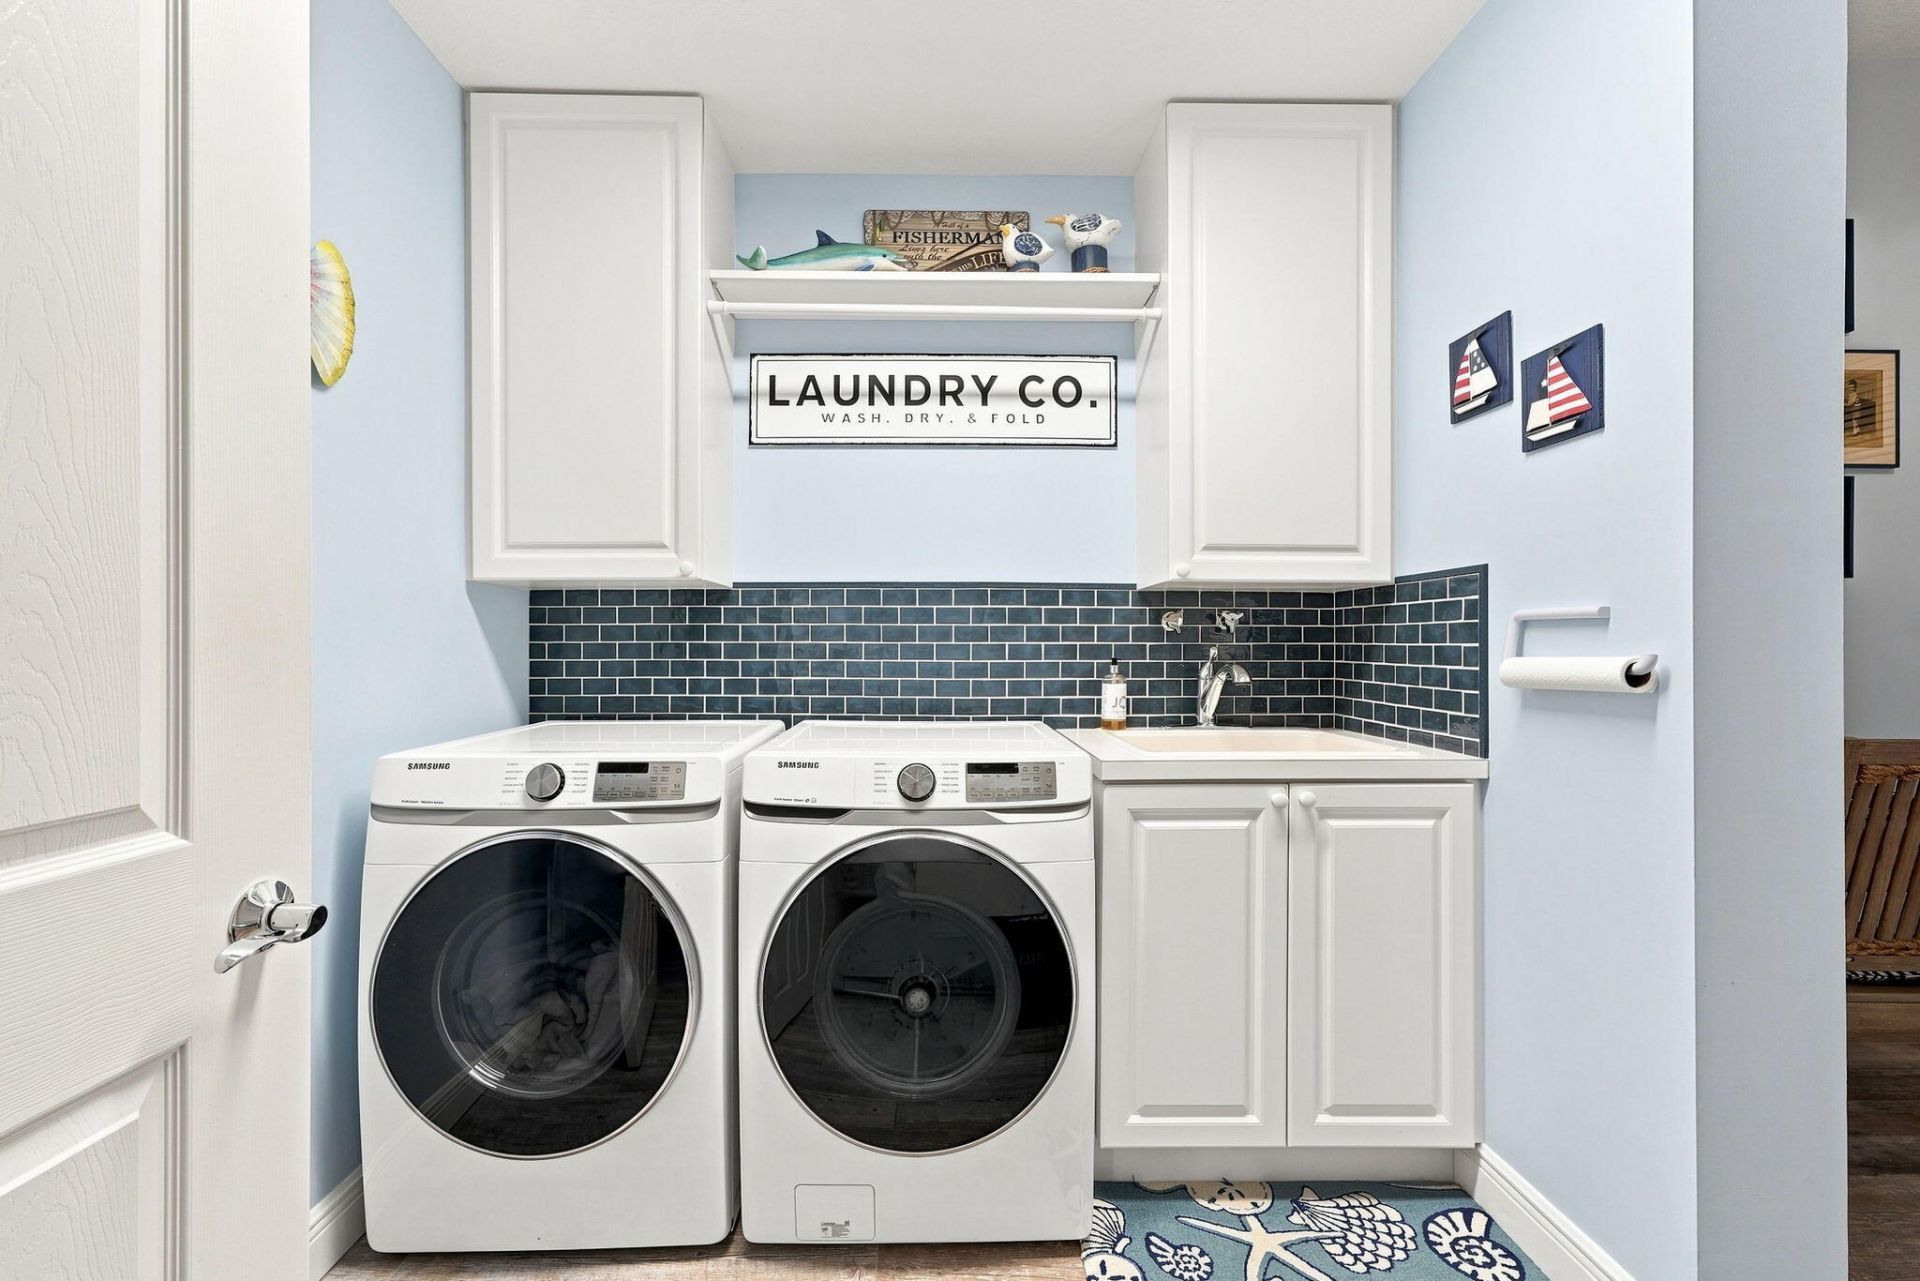
Laundry: Inside, Laundry Room
Parcel#: 240250305760002
Parking: Asphalt, Assigned, Guest
Parking Notes: Asphalt, Assigned, Guest
Pets Allowed: Yes, Number Limit, Pet Restrictions Possible
Restrictions: Buyer Approval Required, Parking - No Boat, Parking - No Commercial Vehicles, Parking - No Motorcycle, P
Security: Gated with Guard, Security Gate
Sewer: Public Sewer
Special View Info: Garden, Water, Intracoastal, Marina
Sprinkler: Auto Sprinkler
SQFT Living: 1989
Structure Type: Multi Family
Total Rooms: 5
Utilities: Cable Available, Electricity Connected, Sewer Connected, Underground Utilities, Water Connected
Water: Public
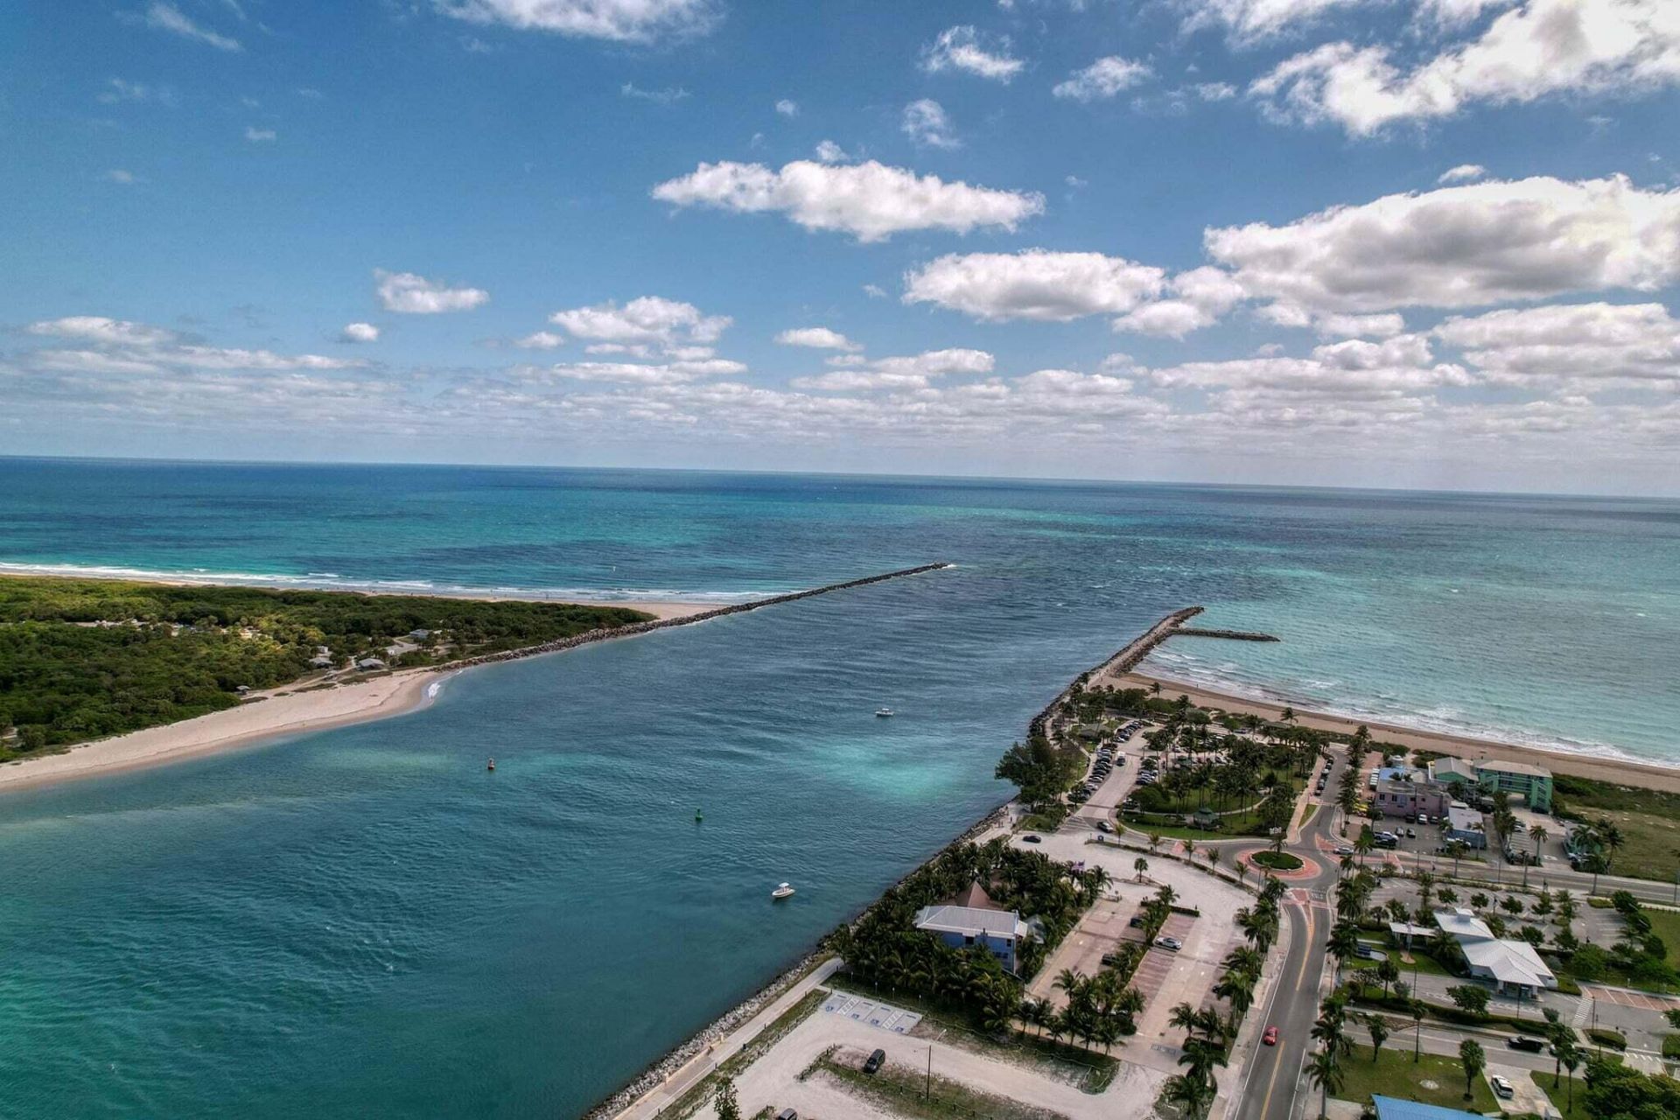
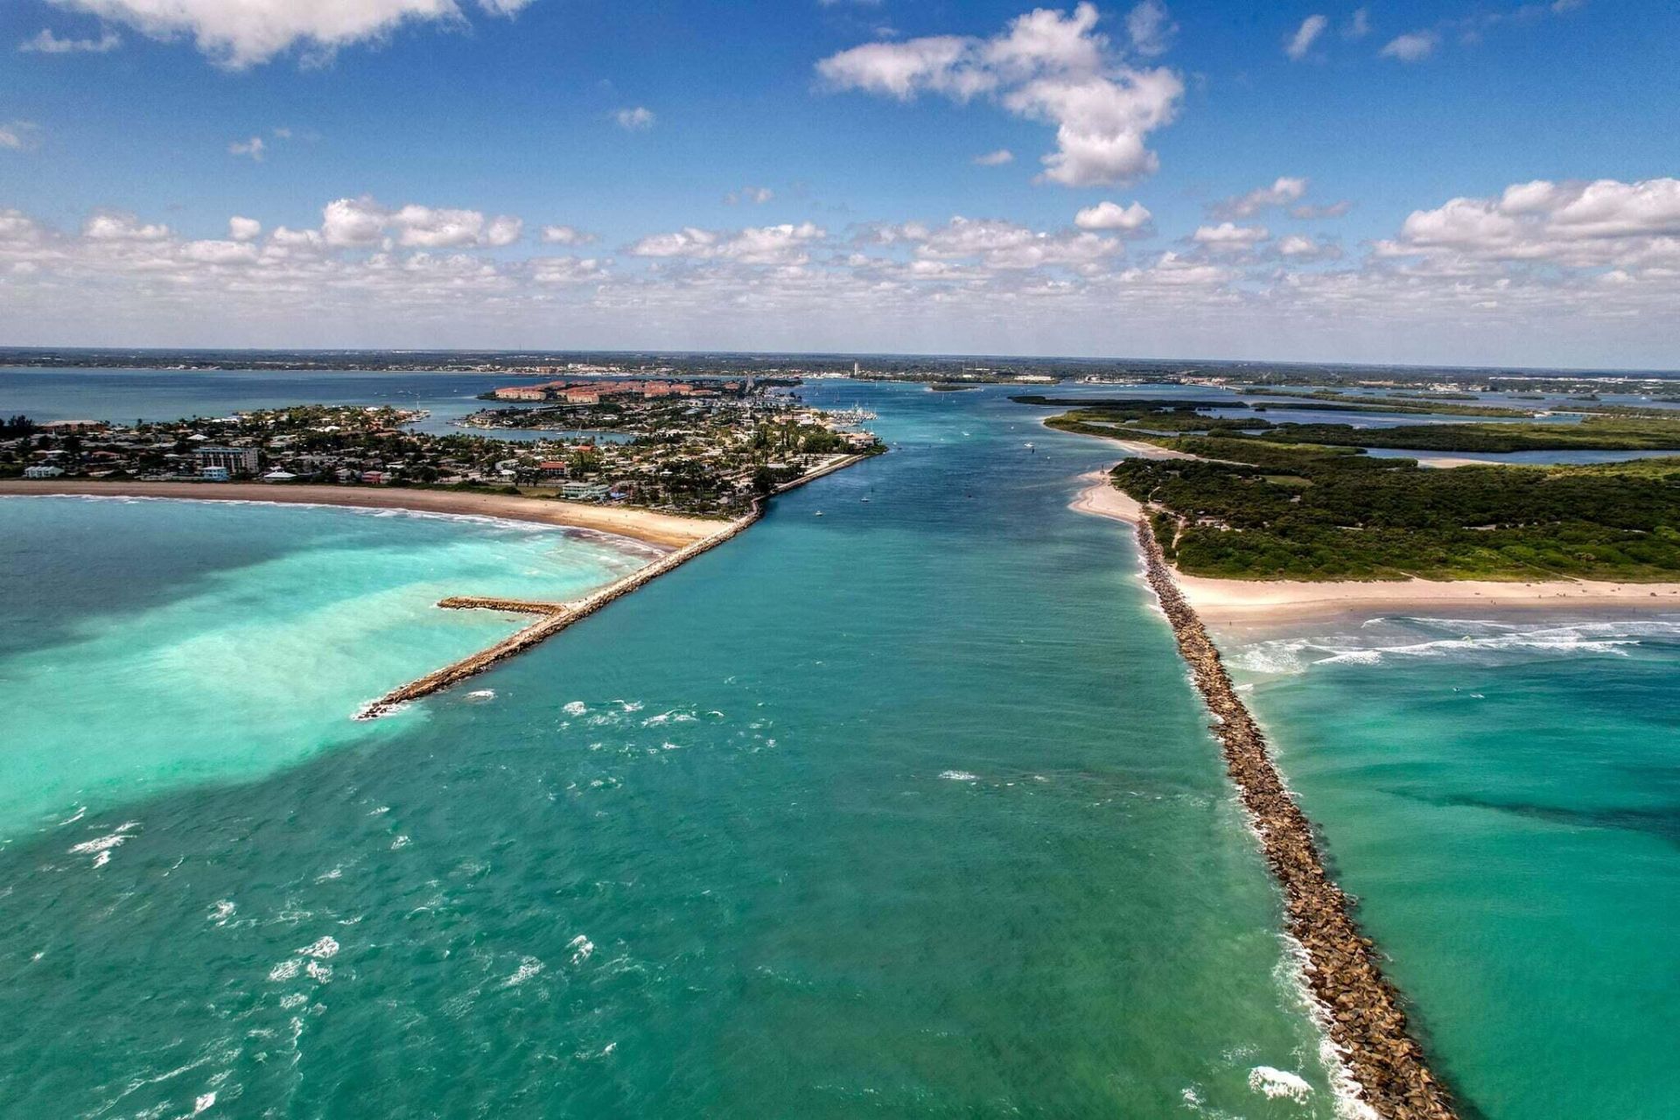
Waterfront Features: Fixed Bridge, Marina, Ocean Access, Navigable Water
Construction: Concrete,CBS

Room Sizes

Kitchen: 14 X 11 Level Main
Living Room: 32 X 15 Level Main
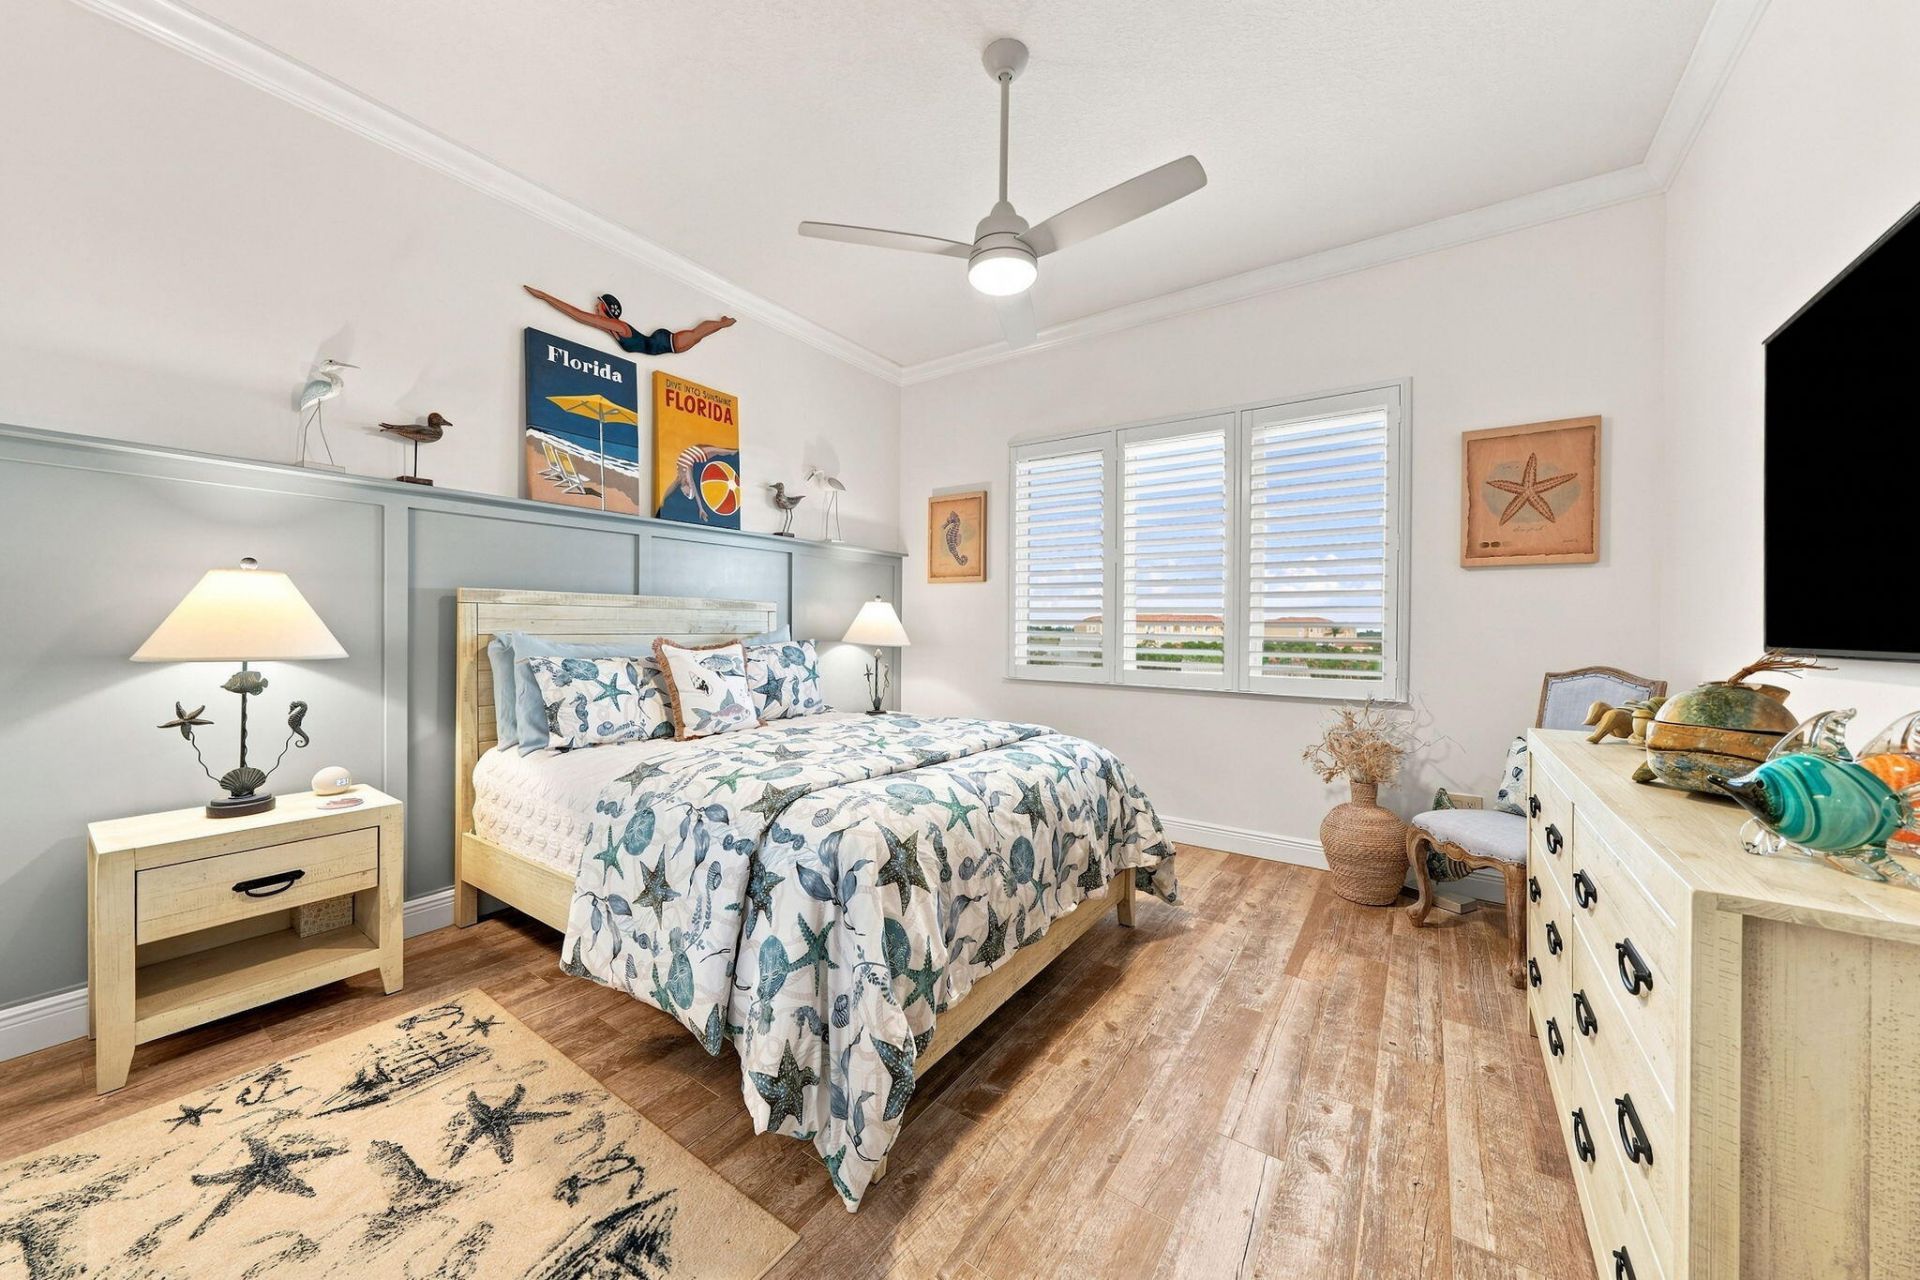
Primary Bedroom: 17 X 13 Level Main
Bedroom 2: 12 X 13 Level Main
Florida Room: 13 X 15 Level Main

Neighborhood Information

Neighborhood Map

Neighborhood Hero

Neighborhood Highlights

Neighborhood Characteristics

Neighborhood Market Trend

Neighborhood Schools

Courtesy of

Agency Name: Coldwell Banker Realty
Agent Name: Jo Ann Rivera
Agency Phone: 772-344-7279

agent picture

Presented by

Agent Name: Kevin Thomas
Agent Phone: 772.284.2202
Agency Title: Illustrated Properties
Request Info

IDX logo

Kevin Thomas
ipre.com
Agent Cell:
772.284.2202
Office Phone:
772.463.4663

Mortgage Calculator

%
years/fixed
yearly
yearly (est.)

Estimated Payment

$ 3,626.49 Principal & Interest $2,921.53 Property Tax $531.42 Homeowner's Insurance $173.54
Mortgage Logo

Login to My Illustrated Account