SIGN UP Login/Register
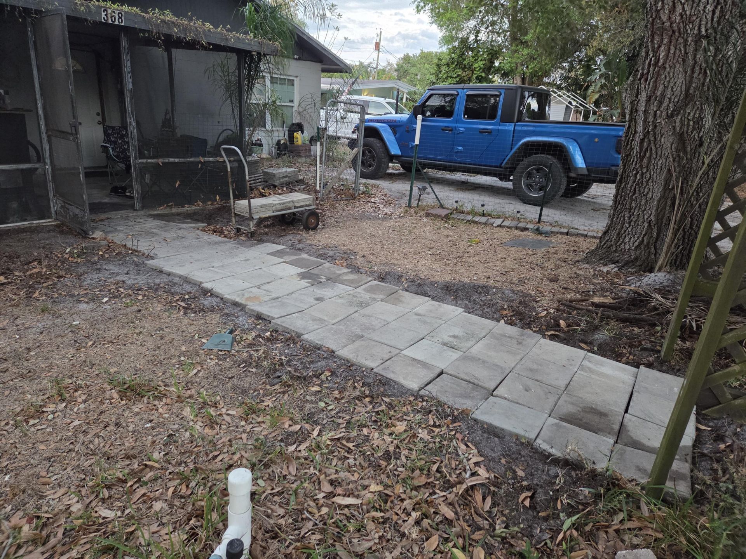
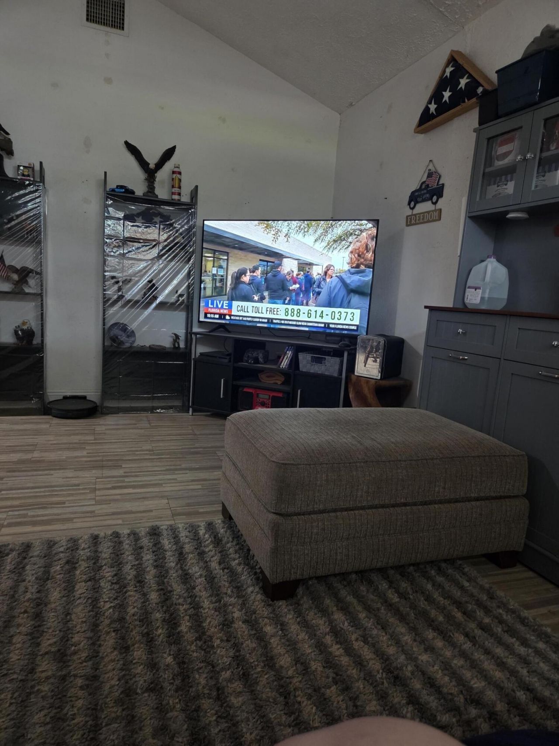
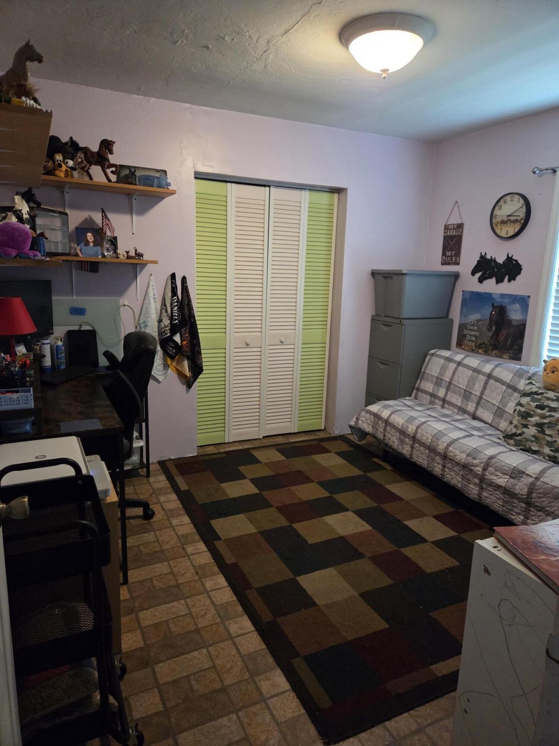
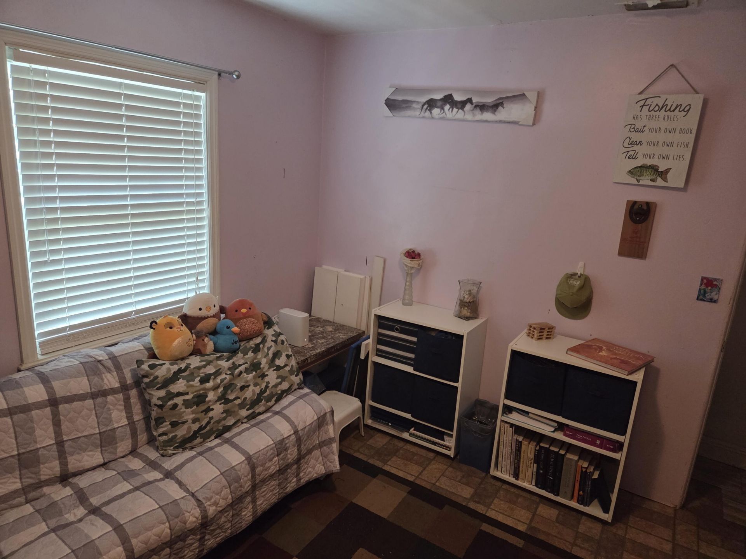
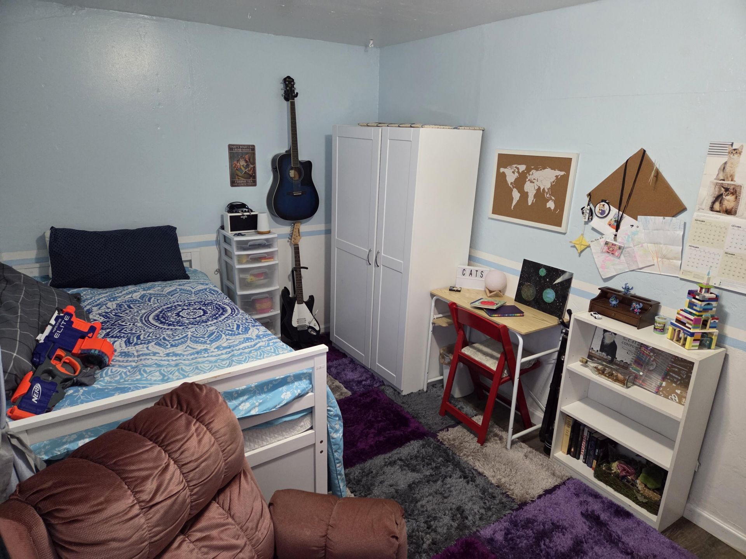
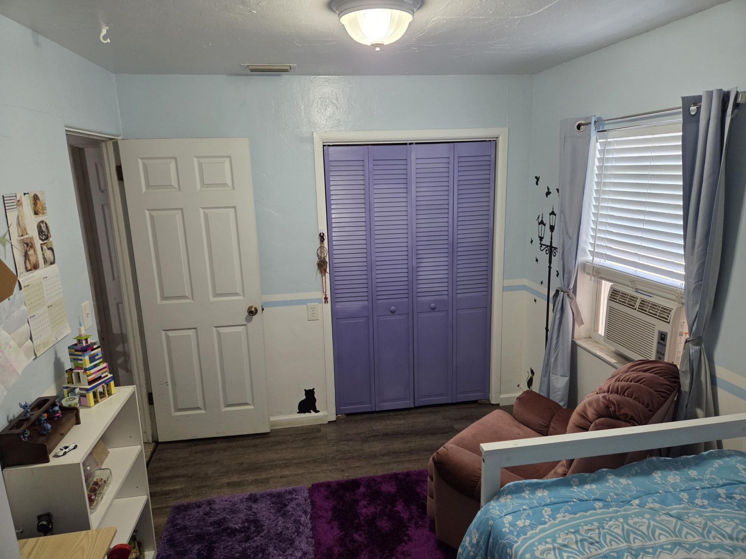
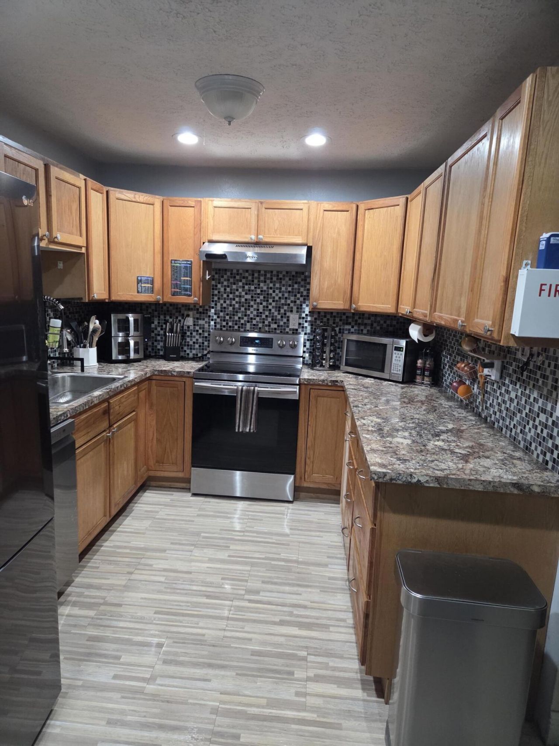
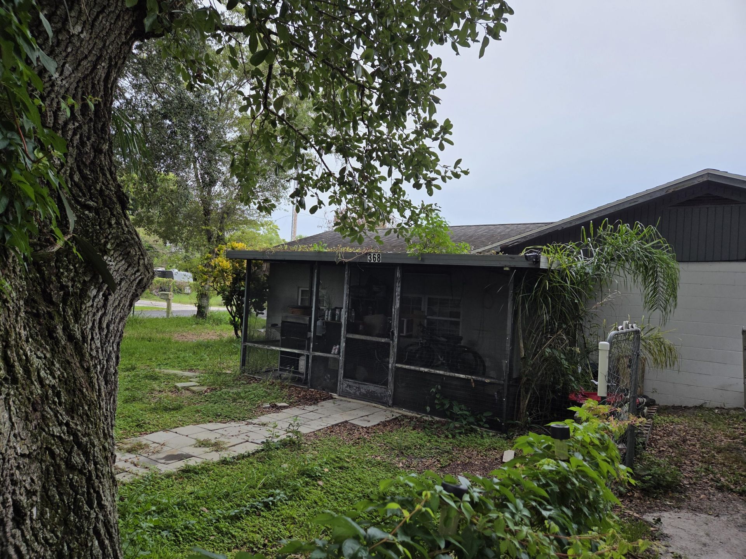
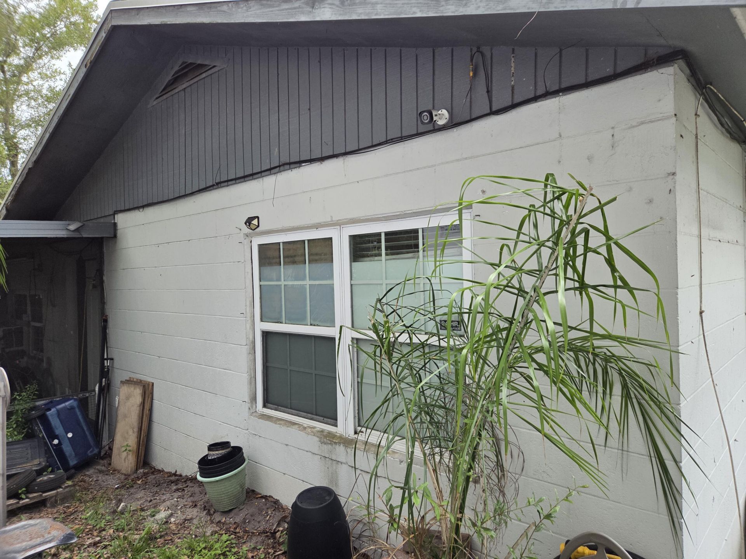
368 Johnston Street, Fort Pierce, FL 34982 Photo
New - 14 Hours Ago
368 Johnston Street, Fort Pierce, FL 34982 Photo
New - 14 Hours Ago
368 Johnston Street, Fort Pierce, FL 34982 Photo

9 Total Photos [Click to View All]

368 Johnston Street Fort Pierce, FL 34982
$339,000
  • Beds
    3
  • Baths
    2 full
  • Total Square Feet
    1,718
  • Lot Size
    0.17 acre(s)

3 Bedroom 2 Bath CBS Home in the Collins Park area. close to US 1.12 Hurricane windows rated at 155 MPH . Open Concept Living / Dining /Kitchen. Spacious Porch . Huge Master Bedroom. Large Shade Trees cover the yard. This is an As I Listing . All sizes are approximate agent must verify !

Property Summary

MLS Number: B26059602
Status: Active
Subdivision: REPLAT OF PALM GARDENS
County: Saint Lucie
Bedrooms: 3
Total Square Feet: 1,718
Price Per Sq. Ft.: $197
New Constuction: No
Waterfront: No
Property Type: Residential - Single Family
Cooling: Central Air
Heating: Central
Lot Size: 0.17 Acres
Roof Type: Shingle
Stories: 1.0
Taxes: $3,099
Year Built: 1956

Featured Amenities

None

Property Details

Appliances: Dishwasher, Electric Range, Refrigerator
Exterior: Stucco, CBS
Flooring: Other
Laundry: Electric Dryer Hookup, See Remarks, Washer Hookup
Parcel#: 340380200480006
Pets Allowed: Yes, No Restrictions
Restrictions: No Restrictions
Sewer: Septic Tank
SQFT Living: 1718
Structure Type: House
Total Rooms: 3
Utilities: Electricity Available
Water: Well
Windows: Storm Window(s)
Construction: Stucco,CBS

Room Sizes

Primary Bedroom: 22 X 18 Level Main
Bedroom 2: 9 X 13
Bedroom 3: 11 X 11

Neighborhood Information

Neighborhood Map

Neighborhood Hero

Neighborhood Highlights

Neighborhood Characteristics

Neighborhood Market Trend

Neighborhood Schools

Courtesy of

Agency Name: Coldwell Banker Realty
Agent Name: Kimberly Ann Shaler
Agency Phone: 772-344-7279

agent picture

Presented by

Agent Name: Kevin Thomas
Agent Phone: 772.284.2202
Agency Title: Illustrated Properties
Request Info

IDX logo

Kevin Thomas
ipre.com
Agent Cell:
772.284.2202
Office Phone:
772.463.4663

Mortgage Calculator

%
years/fixed
yearly
yearly (est.)

Estimated Payment

$ 2,021.66 Principal & Interest $1,664.54 Property Tax $258.25 Homeowner's Insurance $98.88
Mortgage Logo

Login to My Illustrated Account