SIGN UP Login/Register
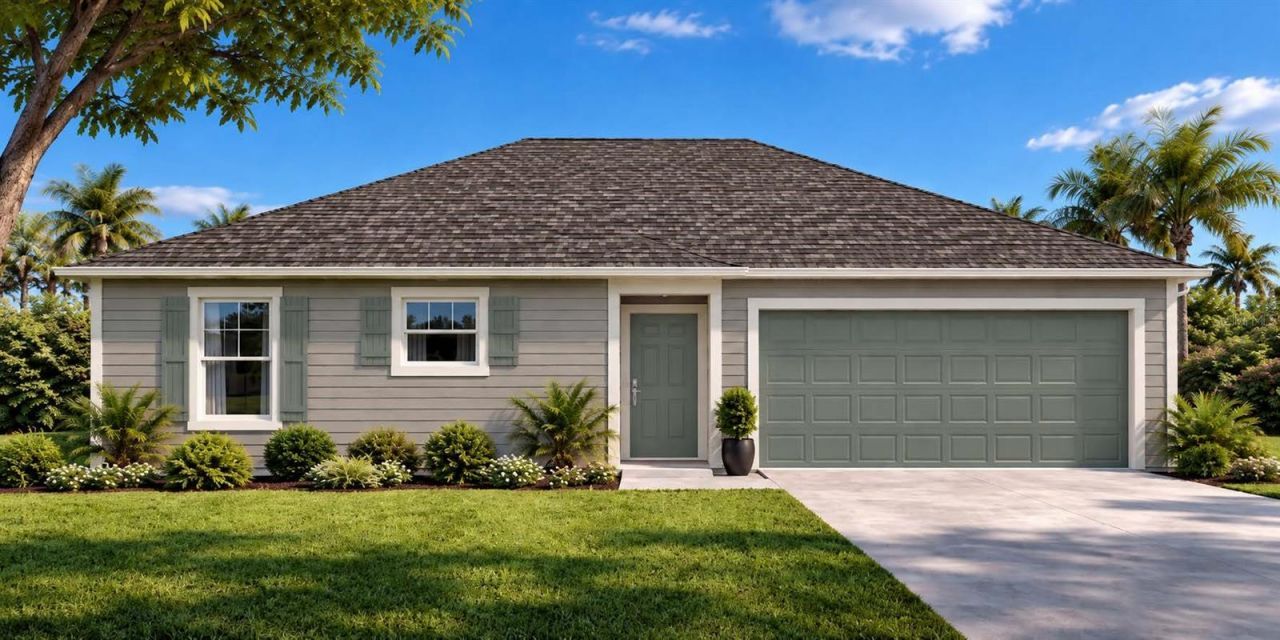
5 Rainbrook Drive , Palm Coast, FL 32164 Photo
New - 7 Hours Ago
5 Rainbrook Drive , Palm Coast, FL 32164 Photo
New - 7 Hours Ago
5 Rainbrook Drive , Palm Coast, FL 32164 Photo

2 Photos

5 Rainbrook Drive Palm Coast, FL 32164
$309,990
  • Beds
    3
  • Baths
    2 full
  • Total Square Feet
    1,500
  • Lot Size
    0.23 acre(s)

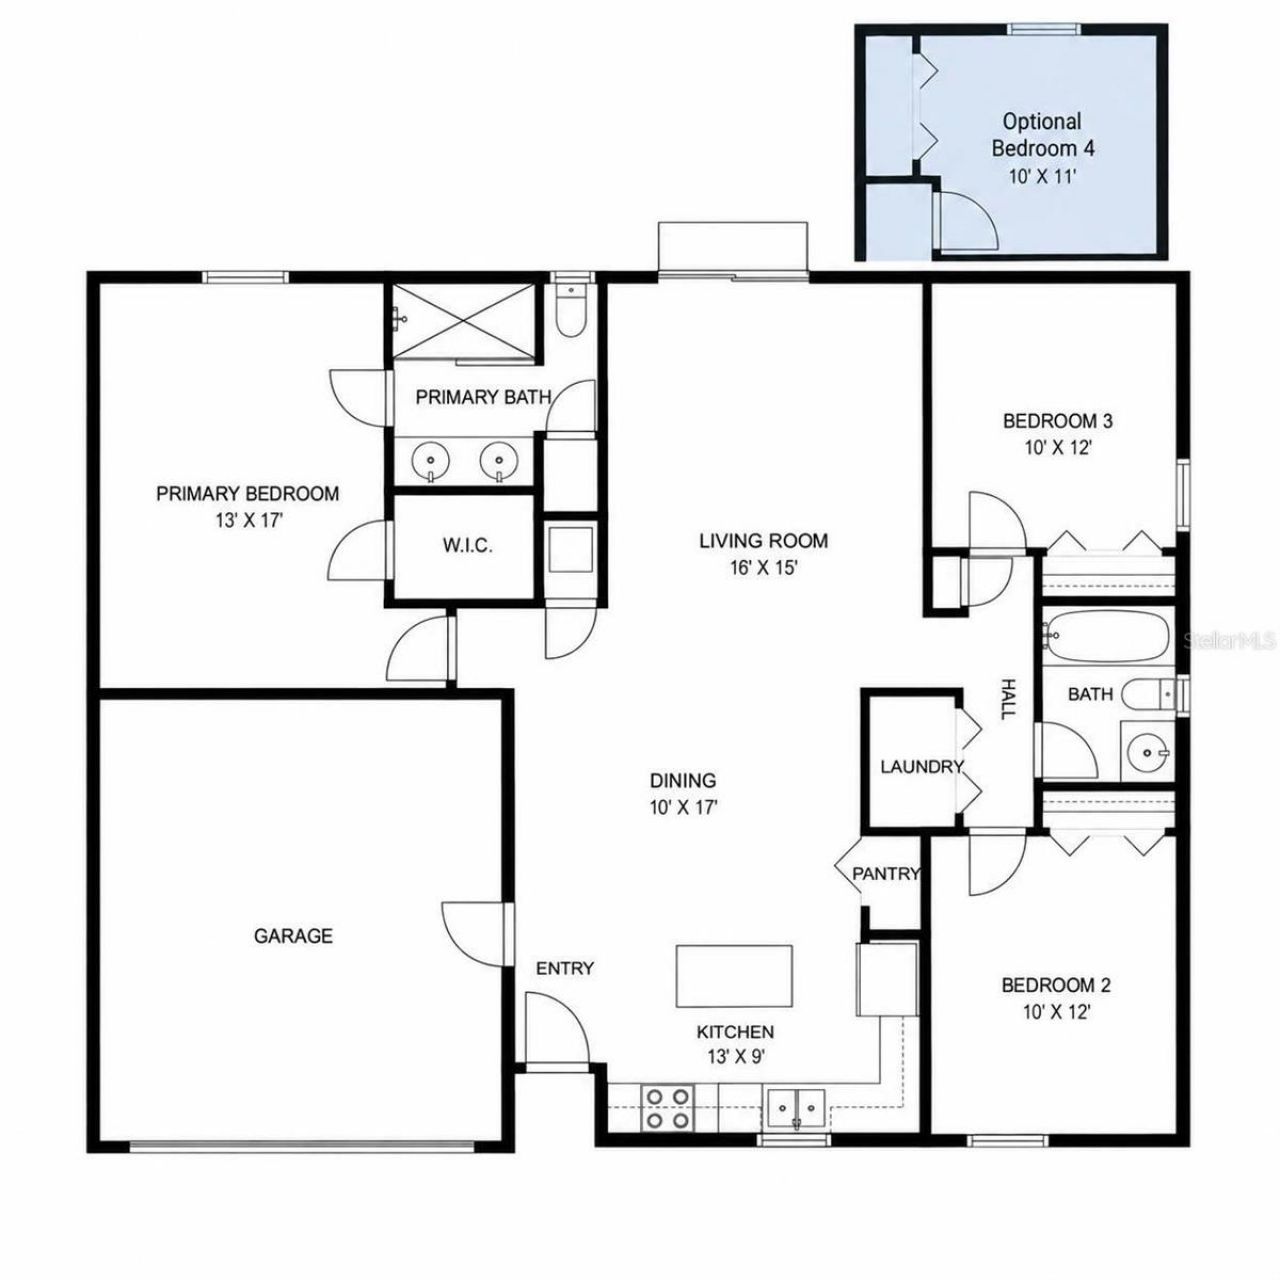
Under Construction. Welcome home to this new construction 3-bedroom, 2-bath home in beautiful Palm Coast, FL. Step inside to airy 8'8 ceilings and an open-concept layout that connects the kitchen, dining, and living areas. The kitchen centers on a large island, great for casual meals or hosting friends. Sliding glass doors open to the patio, so you can enjoy Florida outdoor living all year. The primary suite has a walk-in closet and a private bath with a walk-in shower and double sink vanity. Tw...

View More

Property Summary

MLS Number: O6449416
Status: Active
Subdivision: LEHIGH WOODS
County: Flagler
Bedrooms: 3
Total Square Feet: 1,500
Price Per Sq. Ft.: $207
New Constuction: Yes
Waterfront: No
Property Type: Residential - Single Family
Cooling: Central Air
Heating: Central
Lot Size: 0.23 Acres
Roof Type: Shingle
Stories: 1.0
Taxes: $592
Year Built: 2026

Featured Amenities

Open Floorplan
Primary Bedroom Main Floor
Thermostat
Walk-In Closet(s)

Property Details

Appliances: Dishwasher, Microwave, Range
Builder: INB Homes
Directions: North on Belle Terre - Turn left on Rymfire - Turn right on Rae - Turn right on Rainbrook and home is on your left
Exterior: Cement Siding, Frame
Flood Zone Code: X
Flooring: Carpet, Vinyl
Foundation: Slab
Home Warranty Y/N: No
Lot Dimensions: 0.23
Model: Topaz
Ownership: Fee Simple
Property Attached Y/N: No
Property Sub-Type: Single Family Residence
Sewer: Holding Tank, Public Sewer
Showing Instructions: Call Listing Agent, ShowingTime
Special Sale Provisions: None
Utilities: Cable Available, Electricity Available, Phone Available, Sewer Available, Water Available
Water: Public
Water Access Y/N: No
Zoning: SFR2
Construction: Cement Siding,Frame

Room Sizes

Primary Bedroom: 17x13
Bedroom 2: 10x12
Bedroom 3: 10x12
Kitchen: 13x9
Dining Room: 10x17
Living Room: 16x15

Neighborhood Information

Neighborhood Map

Neighborhood Hero

Neighborhood Highlights

Neighborhood Characteristics

Neighborhood Market Trend

Neighborhood Schools

Courtesy of

Agency Name: INB REALTY LLC
Agency Contact: R.Richter@inbhomes.com
Agent Name: Ann Richter

agent picture

Presented by

Agent Name: Kevin Thomas
Agent Phone: 772.284.2202
Agency Title: Illustrated Properties
Request Info

IDX logo

Kevin Thomas
ipre.com
Agent Cell:
772.284.2202
Office Phone:
772.463.4663

Mortgage Calculator

%
years/fixed
yearly
yearly (est.)

Estimated Payment

$ 1,661.84 Principal & Interest $1,522.09 Property Tax $49.33 Homeowner's Insurance $90.41
Mortgage Logo

Login to My Illustrated Account