SIGN UP Login/Register
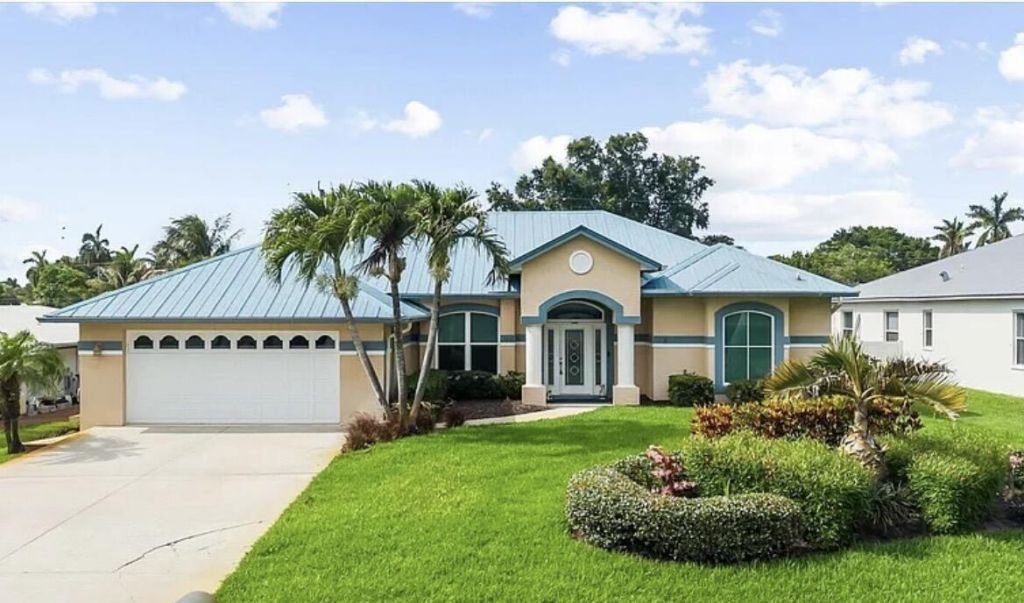
512 SW South Carolina Drive, Stuart, FL 34994 Photo
New
512 SW South Carolina Drive, Stuart, FL 34994 Photo
New
512 SW South Carolina Drive, Stuart, FL 34994 Photo

3 Total Photos [Click to View All]

512 SW South Carolina Drive Stuart, FL 34994
$5,700.00 / Annual (1 Year or More)
  • Beds
    4
  • Baths
    2 full
  • Total Square Feet
    2,100
  • Lot Size
    0.31 acre(s)

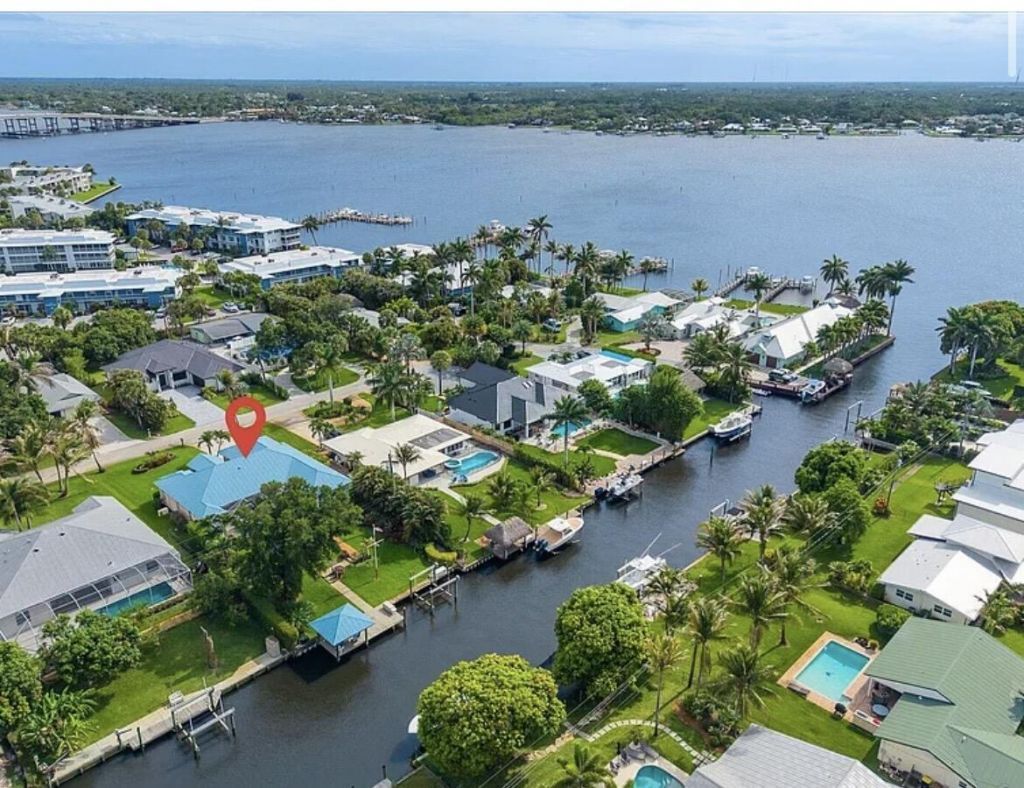
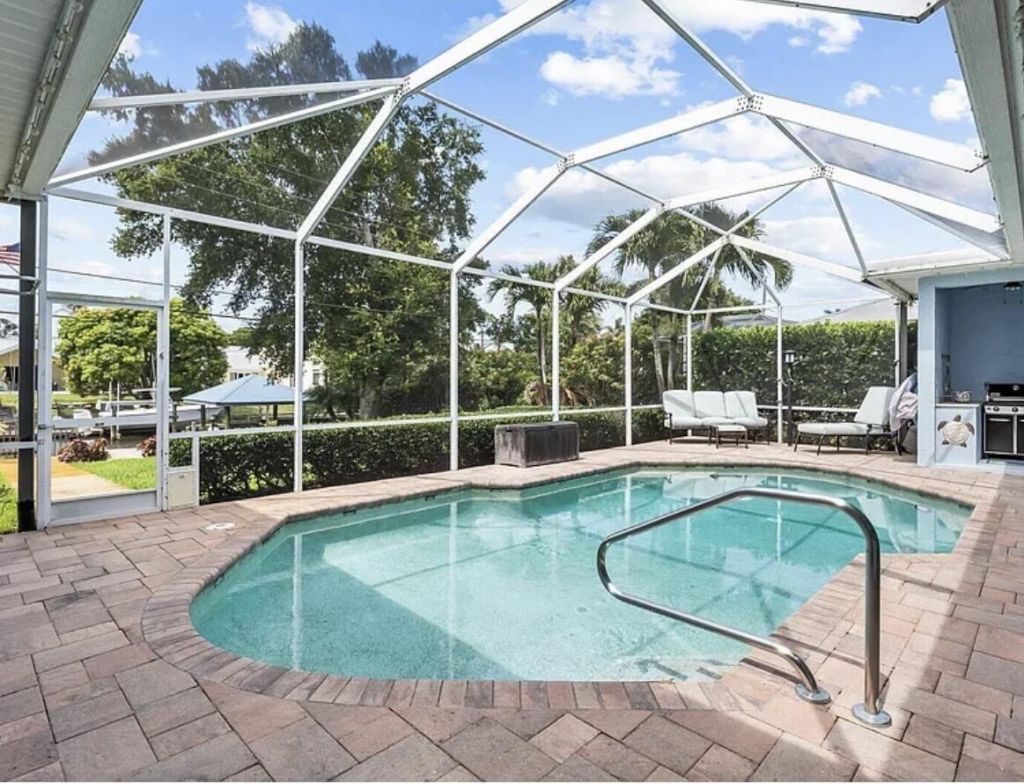
Beautifully maintained waterfront home situated on a deep-water canal, offering the perfect blend of comfort, style, and exceptional outdoor living. This 4-bedroom, 2-bath residence features luxury flooring, remodeled bathrooms with a relaxing Jacuzzi tub, hurricane-impact windows and sliders, remote blinds, a custom built-in office wall unit, and a hard-wired generator for added peace of mind. Spacious living areas and bright natural light beaming from the large lanai provide everyday convenien...

View More

Property Summary

MLS Number: B26059283
Status: Active
Days on Market: 2
Subdivision: PALMETTO HARBOR
County: Martin
Bedrooms: 4
Total Square Feet: 2,100
New Constuction: No
Waterfront: Yes
Property Type: Rental - Single Family
Cooling: Central Air, Ceiling Fan(s), Electric
Fenced: Yes
Garage: 2 car attached
Heating: Central, Electric
Lot Size: 0.31 Acres
Roof Type: Metal
Stories: 1.0
Year Built: 1994

Featured Amenities

Built-in Features
Entrance Foyer
Pantry
Vaulted Ceiling(s)
Walk-In Closet(s)
Bedroom Layout - Split
Closet Cabinetry
Pull Down Stairs
Roman Tub
Storage
Pool
Heated Pool

Property Details

Appliances: Electric Water Heater, Dryer, Disposal, Dishwasher, Electric Range, Gas Range, Ice Maker, Microwave, Refrigerator, Water Heater, Water Softener, Washer, Range
Days on Site: 2
Door Features: French Doors
Exterior: Concrete, Stucco, CBS
Outdoor Features: Built-in Barbecue, Barbecue, Outdoor Kitchen, Outdoor Shower
Fencing: Chain Link, Fenced
Flooring: Carpet, Ceramic Tile, Vinyl, Wood
Furnished: Unfurnished
Laundry: Laundry Closet, Inside, Laundry Room
Lot: Cul-De-Sac, Fruit Tree(s), Oversized Lot
Other Equipment: Generator
Parcel#: 083841009000001604
Parking: Attached Garage, Attached, Driveway, Garage Door Opener, RV Access/Parking, Garage
Parking Notes: Attached Garage, Attached, Driveway, Garage Door Open
Patio/Porch: Patio - Covered, Patio - Screened, Deck, Patio, Glass Enclosed
Pet Fee: 500
Pets Allowed: Yes, Dogs OK
Pool: Gas Heat, Heated, In Ground, Screen Enclosure, Private
Rental Term: Annual (1 Year or More)
Restrictions: No Restrictions, No Smoking
Security: Carbon Monoxide Detector(s), Smoke Detector(s)
Sewer: Public Sewer
Special View Info: Water, Canal, Intracoastal, River
Sprinkler: Well Sprinkler, Zoned Sprinkler
SQFT Living: 2100
Swimming Pool: Yes
Tenant Pays: Cable TV, Electricity, Water, Internet
Total Rooms: 7
Utilities: Cable Available, Sewer Connected, Water Available
Waterfront Features: No Fixed Bridge, Ocean Access, Canal Front, Seawall, Canal Width 1-80 Feet
Windows: Blinds, Plantation Shutters, Storm Window(s), Tinted Windows, Sliding
Construction: Concrete,Stucco,CBS

Room Sizes

Kitchen: 15 X 11.5
Living Room: 13 X 12
Primary Bedroom: 15.5 X 12
Bedroom 2: 15 X 11.5
Bedroom 3: 13 X 11.5
Family Room: 11 X 12
Bedroom 4: 12 X 11.5

Local Schools

High School: Jensen Beach
Middle School: Stuart
Elementary School: J.D. Parker

Neighborhood Information

Neighborhood Map

Neighborhood Hero

Neighborhood Highlights

Neighborhood Characteristics

Neighborhood Market Trend

Neighborhood Schools

Courtesy of

Agency Name: Keller Williams Realty of PSL
Agent Name: Autumn Dimarco
Agency Phone: 772-236-5700

agent picture

Presented by

Agent Name: Kevin Thomas
Agent Phone: 772.284.2202
Agency Title: Illustrated Properties
Request Info

IDX logo

Kevin Thomas
ipre.com
Agent Cell:
772.284.2202
Office Phone:
772.463.4663

Login to My Illustrated Account