SIGN UP Login/Register
54 Piedmont B, Delray Beach, FL 33484 Photo

12 Total Photos [Click to View All]

54 Piedmont B Delray Beach, FL 33484
$174,500
  • Beds
    2
  • Baths
    2 full
  • Total Square Feet
    1,044

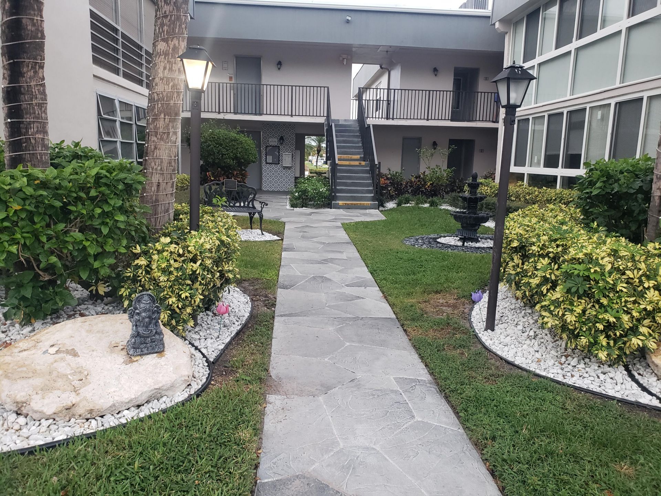
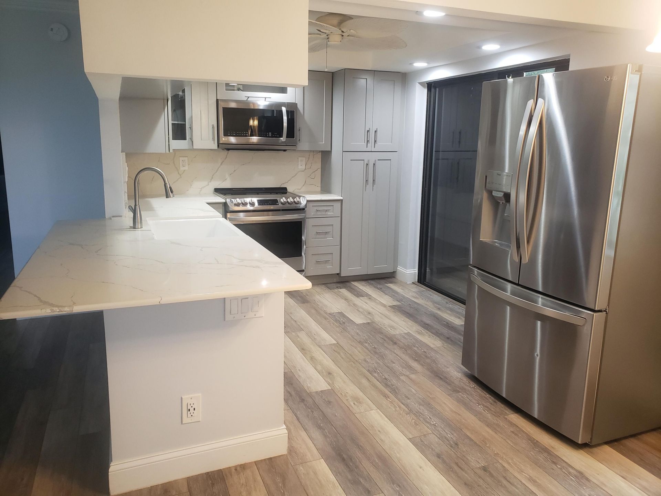
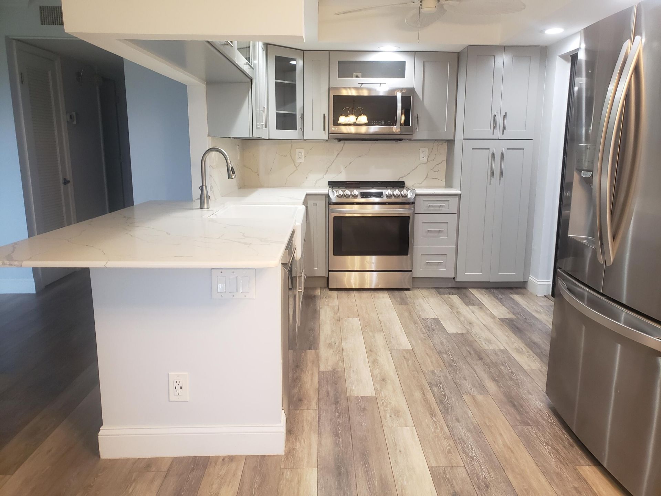
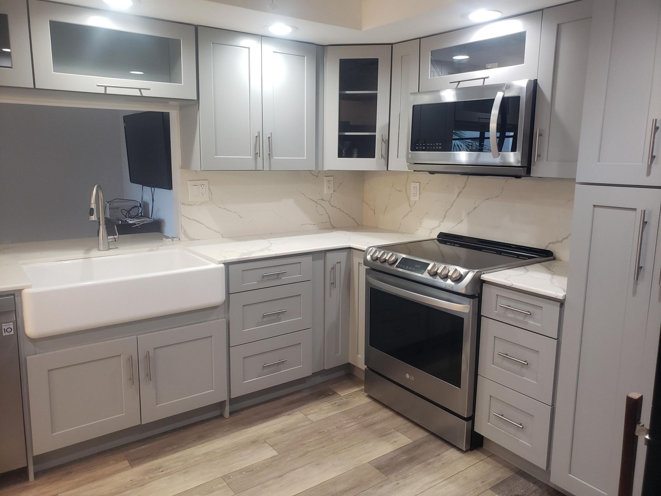
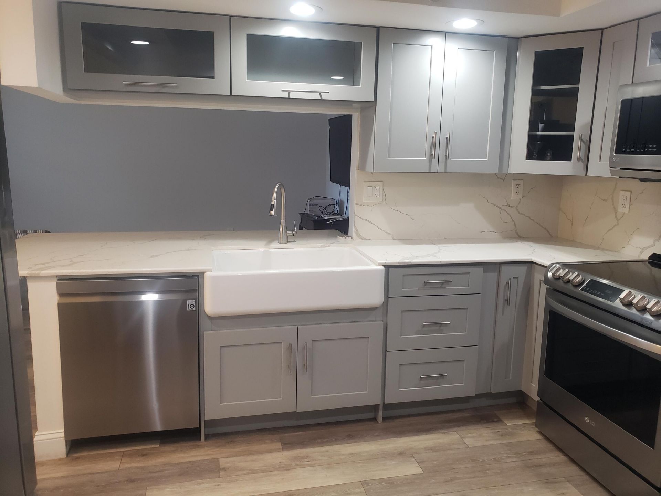
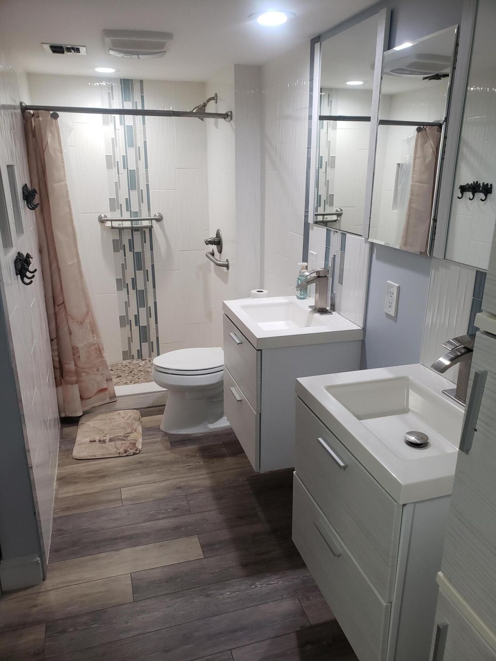
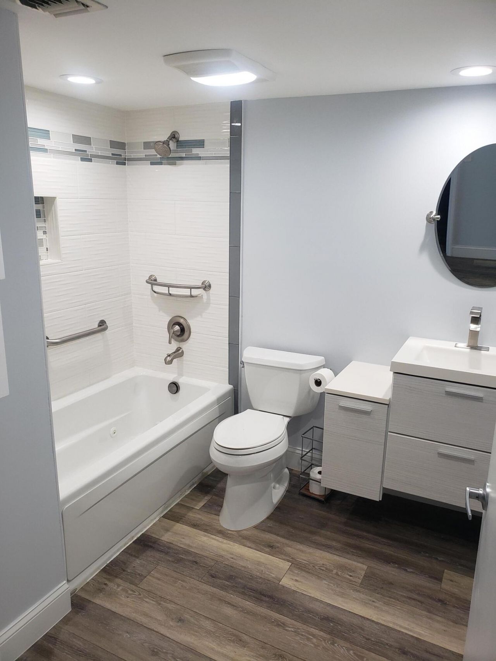
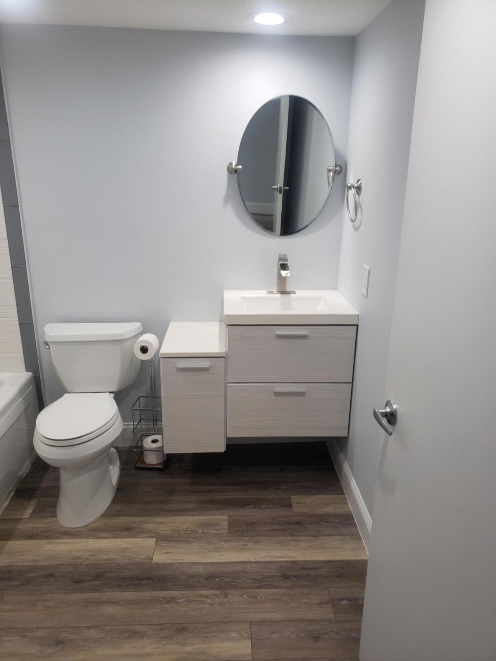
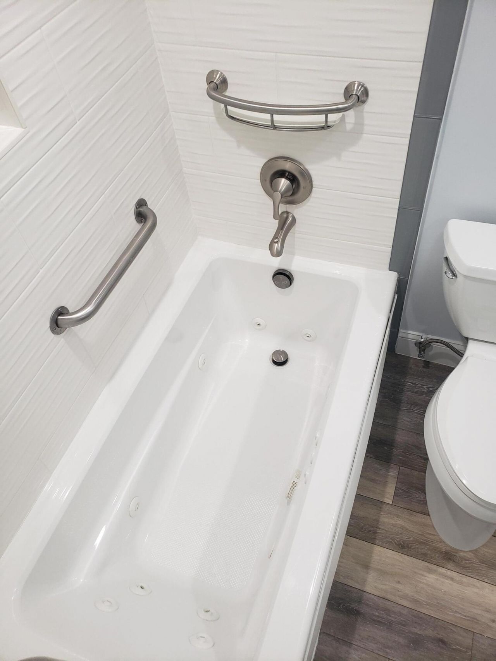
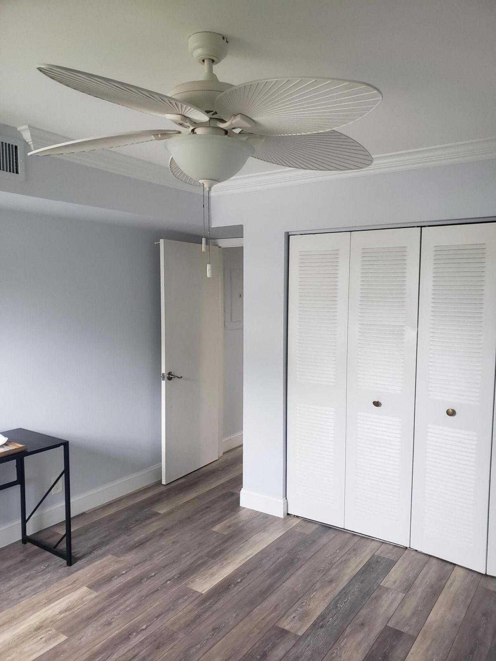
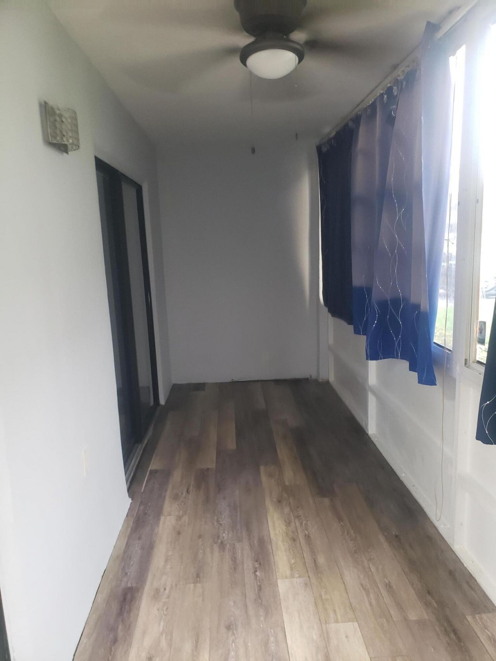
Nicely Updated 1st Floor Deluxe Condo at Kings Point Delray's Premier 55+ Community Enjoy all that Kings Point has to offer. 1250 Seat Theater with top name entertainment, 2 Golf Courses, Community Bus Service around complex and local shopping. Indoor and Outdoor Pools, 2 Restaurants onsite, many clubs for all interests. Kings Point is only minutes away from Delray's vibrant downtown area with casual and fine dining, Street Festival Events all year long, and Delray has one of the best Beaches in...

View More

Property Summary

MLS Number: B26059514
Status: Active
Days on Market: 12
Subdivision: KINGS POINT PIEDMONT CONDOS
County: Palm Beach
Bedrooms: 2
Total Square Feet: 1,044
Price Per Sq. Ft.: $167
New Constuction: No
Waterfront: No
Property Type: Residential - Condominium
Cooling: Central Air
Heating: Central
Roof Type: Built-Up
Stories: 1.0
Taxes: $1,238
Year Built: 1980
HOA Fee: $763/ Monthly

Featured Amenities

None
Clubhouse
Fitness Center
Golf Course
Indoor Pool
Pool
Shuffleboard Court
Tennis Court(s)
Workshop Area
Bocce Ball
Cafe/Restaurant
Courtesy Bus
Pickleball Court(s)
Putting Green
Gated
Recreation Facilities

Property Details

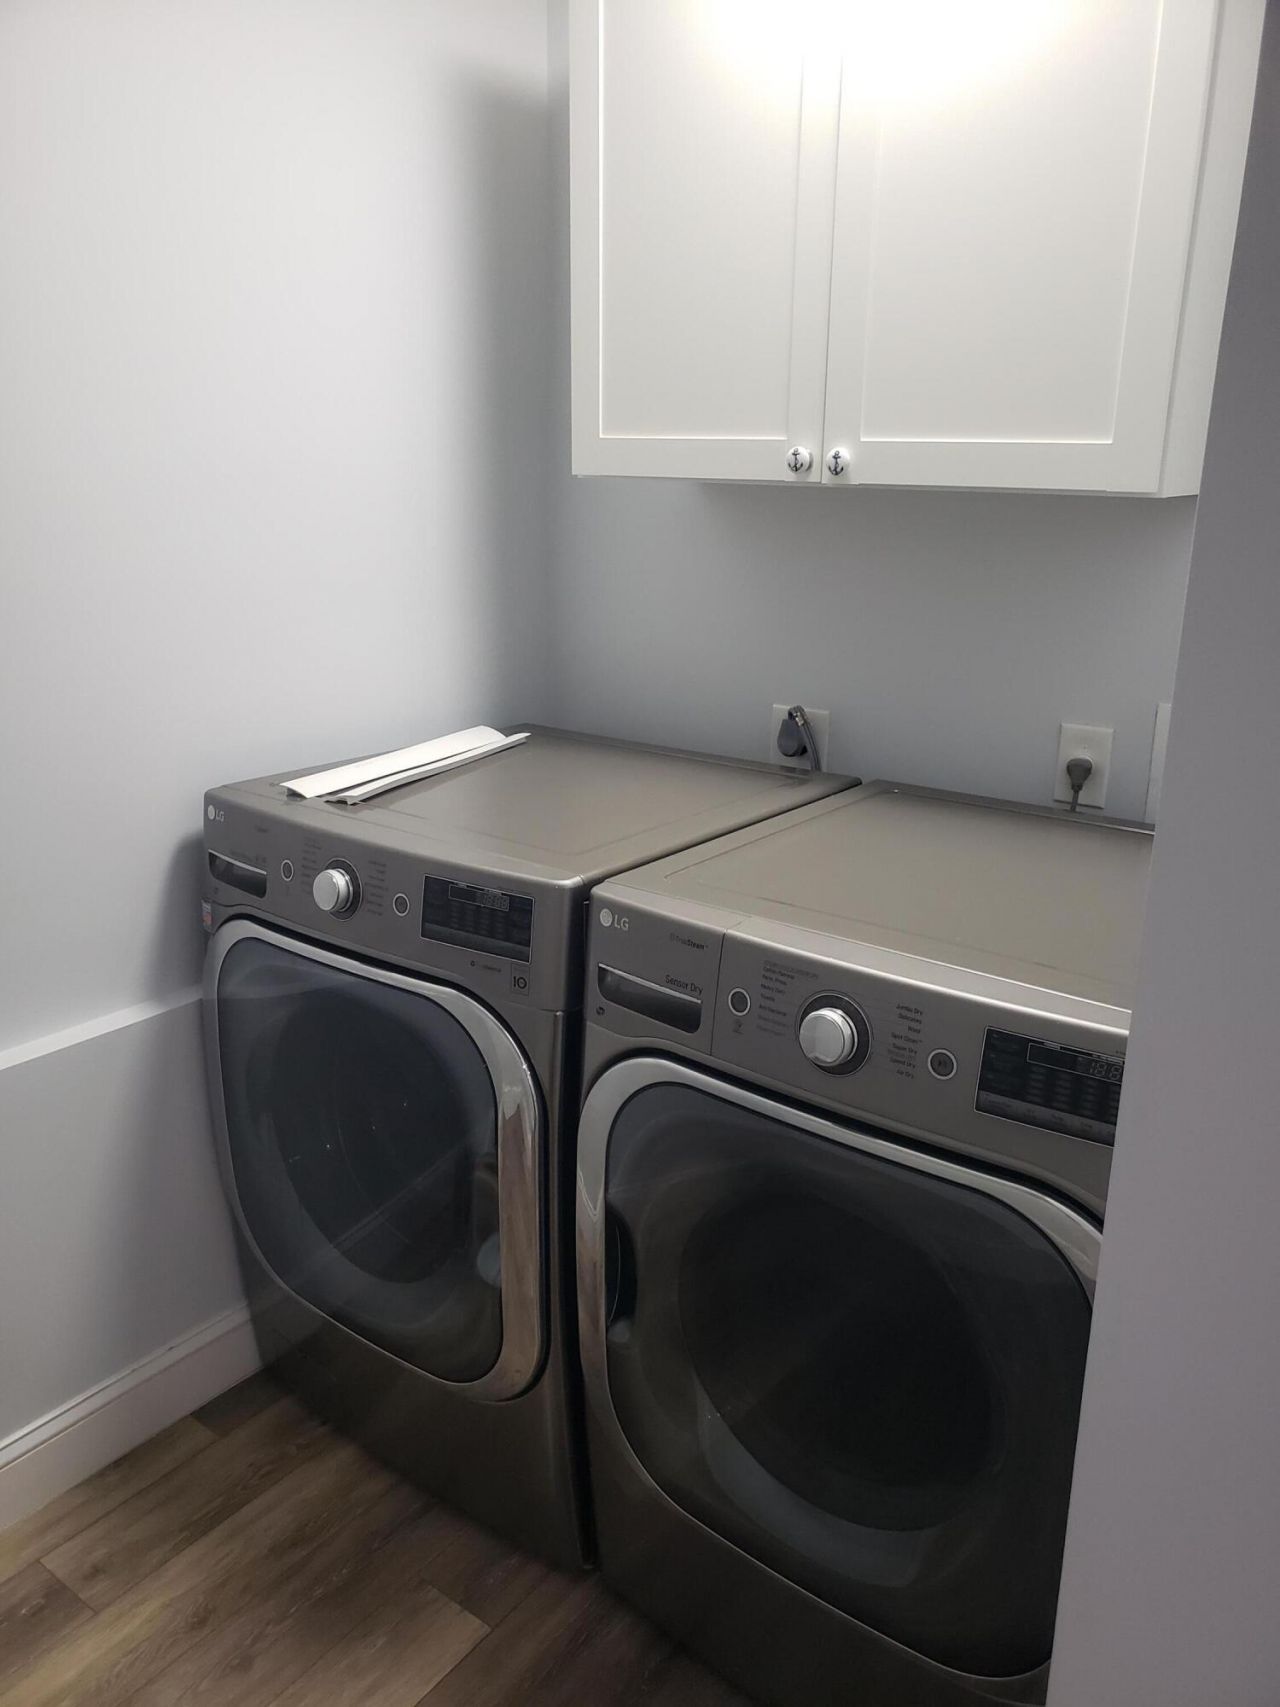
Appliances: Instant Hot Water, Tankless Water Heater, Dryer, Dishwasher, Electric Range, Microwave, Refrigerator, Water Heater, Washer
Association: Piedmont B Association
Association Fee Includes: Cable TV, Insurance, Maintenance Structure, Common Areas, Elevator, Recreation Facility
Days on Site: 12
Exterior: CBS
Flooring: Laminate
Laundry: Laundry Room
Parcel#: 00424622170020540
Parking: Asphalt, Assigned
Parking Notes: Asphalt, Assigned
Pets Allowed: No
Restrictions: Buyer Approval Required, Parking - No Boat, Parking - No Commercial Vehicles, Parking - No Motorcycle, P
Sewer: Public Sewer
SQFT Living: 910
Structure Type: Multi Family
Total Rooms: 4
Utilities: Cable Connected, Electricity Connected, Sewer Connected, Water Connected
Water: Public
Windows: Single Hung Metal
Construction: CBS

Room Sizes

Kitchen: 10 X 11 Level Main
Living Room: 14 X 21 Level Main
Primary Bedroom: 15 X 12 Level Main
Bedroom 2: 12 X 11 Level Main

Local Schools

High School: Spanish River
Middle School: Carver Community
Elementary School: Orchard View

Neighborhood Information

Neighborhood Map

Neighborhood Hero

Neighborhood Highlights

Neighborhood Characteristics

Neighborhood Market Trend

Neighborhood Schools

Courtesy of

Agency Name: Realty Emporium
Agent Name: Peter L Cavanagh
Agency Phone: 561-330-3600

agent picture

Presented by

Agent Name: Kevin Thomas
Agent Phone: 772.284.2202
Agency Title: Illustrated Properties
Request Info

IDX logo

Kevin Thomas
ipre.com
Agent Cell:
772.284.2202
Office Phone:
772.463.4663

Mortgage Calculator

%
years/fixed
yearly
yearly (est.)

Estimated Payment

$ 1,010.88 Principal & Interest $856.82 Property Tax $103.17 Homeowner's Insurance $50.90
Mortgage Logo

Login to My Illustrated Account