SIGN UP Login/Register
8682 Via Ancho Road, Boca Raton, FL 33433 Photo
New - 2 Hours Ago
8682 Via Ancho Road, Boca Raton, FL 33433 Photo
New - 2 Hours Ago
8682 Via Ancho Road, Boca Raton, FL 33433 Photo

18 Total Photos [Click to View All]

8682 Via Ancho Road Boca Raton, FL 33433
$1,230,000
  • Beds
    5
  • Baths
    3 full 1 partial
  • Total Square Feet
    4,124
  • Lot Size
    0.21 acre(s)

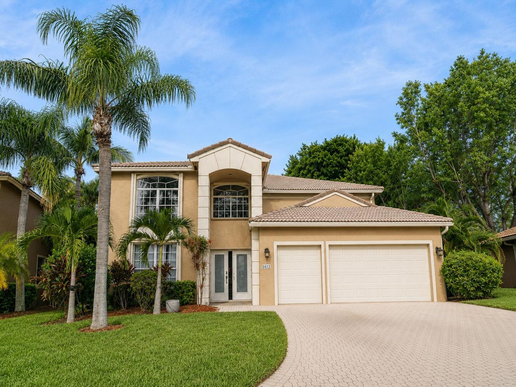
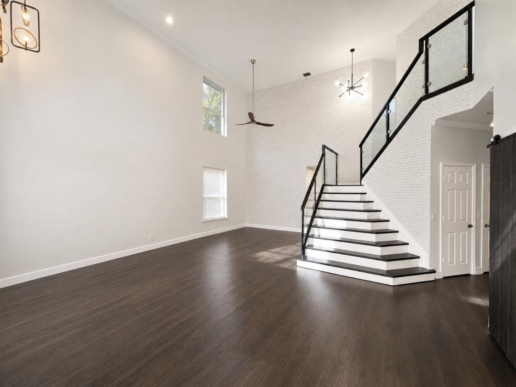
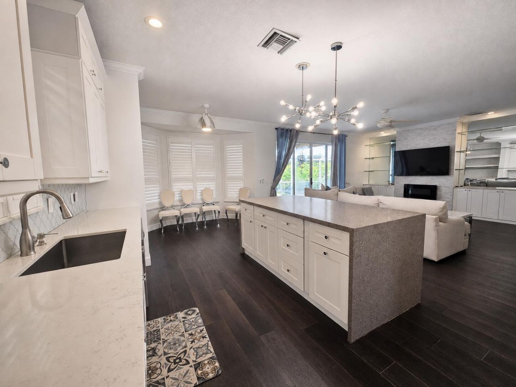
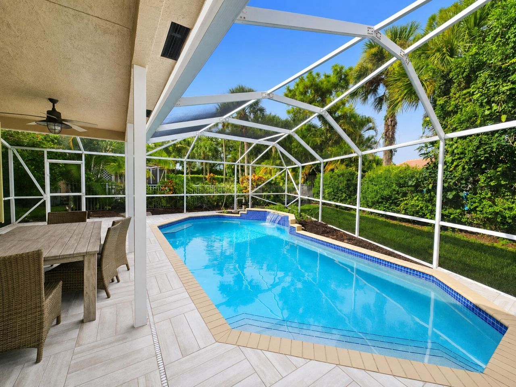
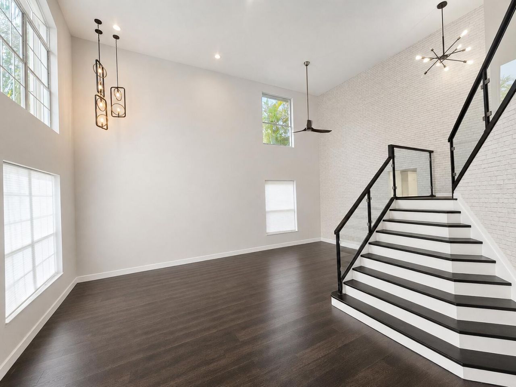
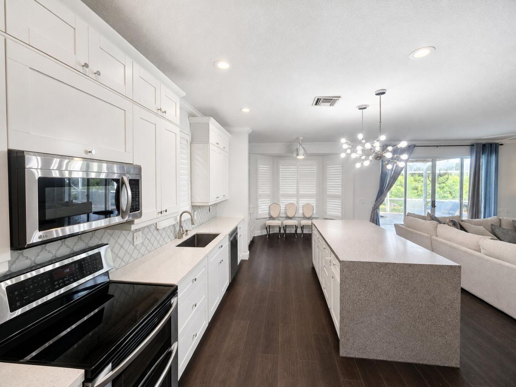
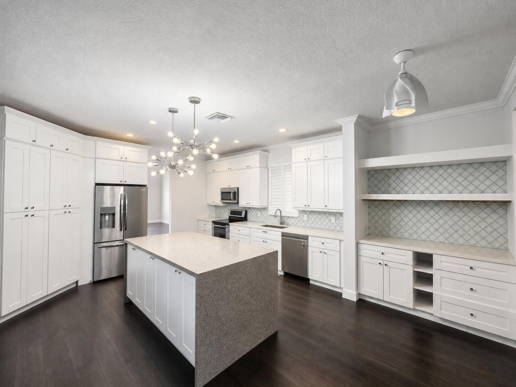
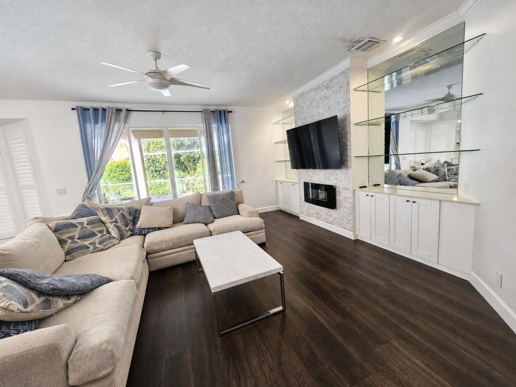
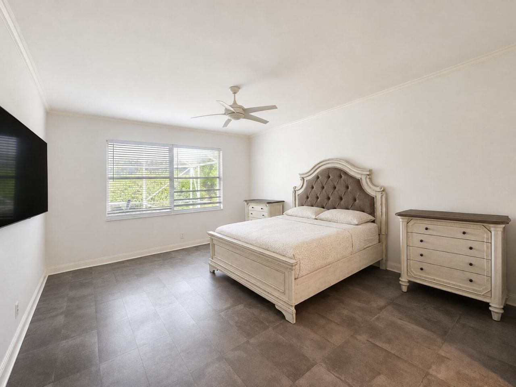
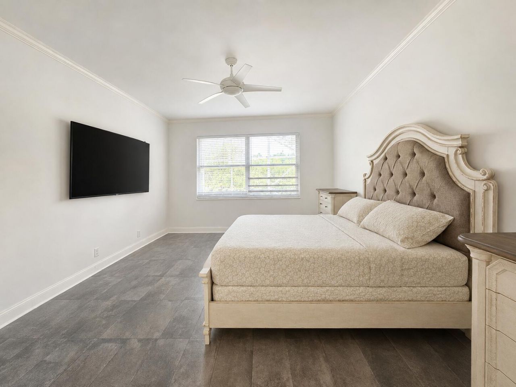
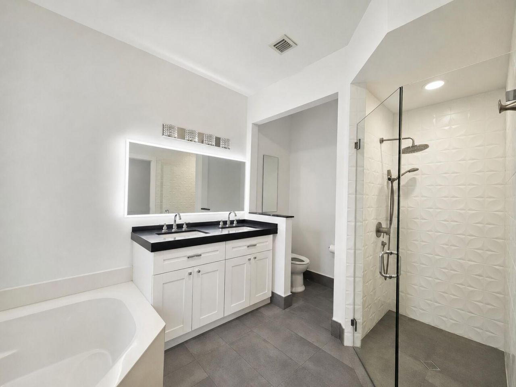
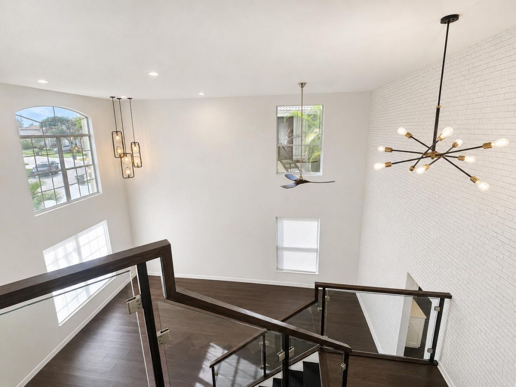
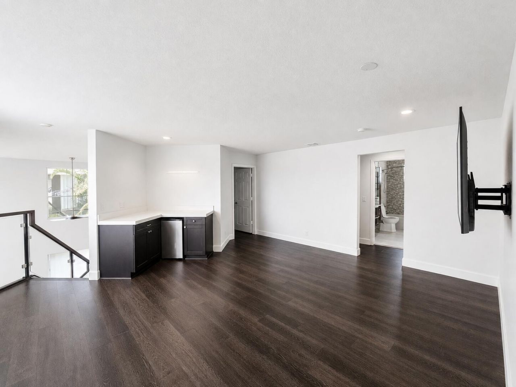
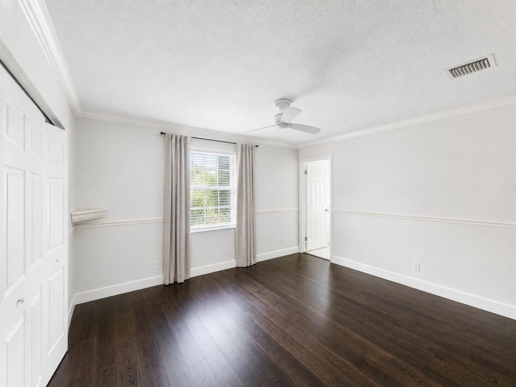
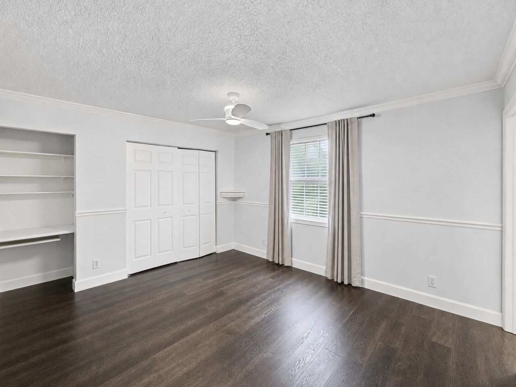
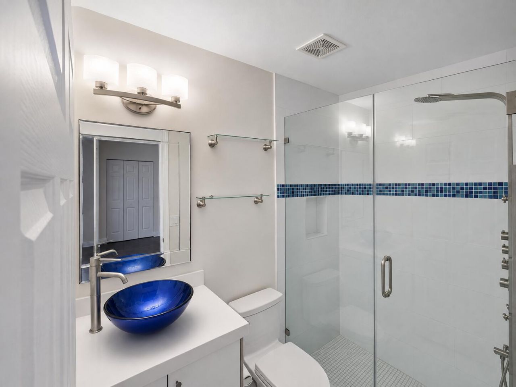
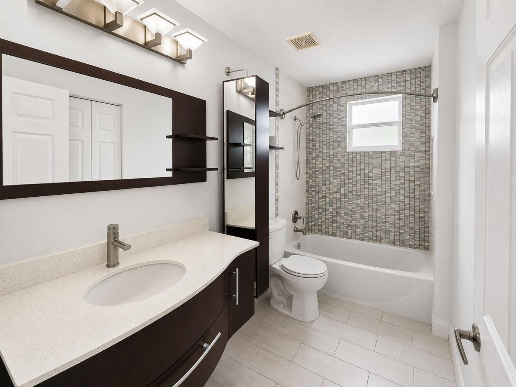
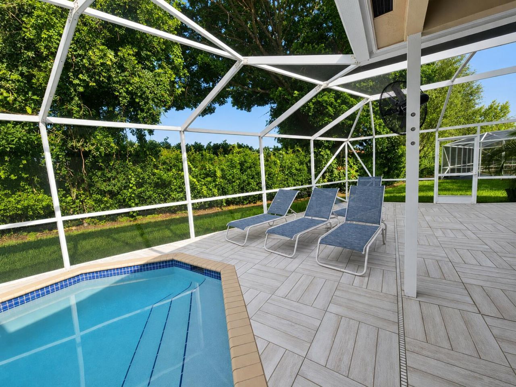
Guard-Gated Boca Raton Pool Home with 5 Bedrooms, First-Floor Primary Suite & 3-Car Garage. Rarely available in Mizner Pointe, this 3,252-square-foot residence features 3.5 baths, an expansive upstairs loft and a screened 20x35 pool. The dramatic two-story great room showcases soaring ceilings, oversized windows and a modern glass staircase. The updated open kitchen offers white cabinetry, stainless-steel appliances and an oversized waterfall island. Dark wood flooring, updated baths, plantation...

View More

Property Summary

MLS Number: B26059742
Status: Active
Subdivision: MIZNER POINTE OF BOCA VIA ANCHO
County: Palm Beach
Bedrooms: 5
Total Square Feet: 4,124
Price Per Sq. Ft.: $298
New Constuction: No
Waterfront: No
Property Type: Residential - Single Family
Cooling: Central Air, Ceiling Fan(s)
Garage: 3 car attached
Heating: Central
Lot Size: 0.21 Acres
Roof Type: Barrel
Stories: 2.0
Taxes: $12,507
Year Built: 1998
HOA Fee: $340/ Monthly

Featured Amenities

Bar
Built-in Features
Entrance Foyer
High Ceilings
Kitchen Island
Vaulted Ceiling(s)
Bedroom Layout - Three Way Split
Upstairs Living Area
Cabana Bath
Billiard Room
Clubhouse
Fitness Center
Game Room
Management
Playground
Pool
Spa/Hot Tub
Tennis Court(s)
Manager On Site
Community Room
Maintained Community
Pickleball Court(s)
Sidewalks
Gated
Security

Property Details

Appliances: Electric Water Heater, Dryer, Disposal, Dishwasher, Electric Range, Ice Maker, Microwave, Refrigerator, Water Heater, Washer, Freezer
Association Fee Includes: Cable TV, Maintenance Grounds, Sewer, Water
Exterior: CBS, Concrete Block - With Stucco
Outdoor Features: Garden, Lighting, Custom Lighting
Flooring: Concrete, Tile
Furnished: Unfurnished
Hot Tub: Yes
Laundry: Laundry Closet, Inside
Lot: Interior Lot, Sidewalks, Landscaped
Other Equipment: Irrigation Equipment
Parcel#: 00424720190470100
Parking: Driveway, Garage, Attached Garage
Parking Notes: Driveway, Garage, Attached Garage
Pets Allowed: Yes, Pet Restrictions Possible
Pool: In Ground
Restrictions: Buyer Approval Required, Parking - No Boat, Parking - No Commercial Vehicles, Parking - No RV, Parking -
Security: Gated with Guard, Security Guard, Smoke Detector(s), Security Patrol, Security Gate
Sewer: Public Sewer
SQFT Living: 3252
Structure Type: House
Swimming Pool: Yes
Total Rooms: 3
Utilities: Cable Available, Electricity Connected, Underground Utilities, Water Connected
Water: Public
Construction: CBS,Concrete Block - With Stucco

Local Schools

High School: Olympic Heights
Middle School: Omni
Elementary School: Del Prado

Neighborhood Information

Neighborhood Map

Neighborhood Hero

Neighborhood Highlights

Neighborhood Characteristics

Neighborhood Market Trend

Neighborhood Schools

Courtesy of

Agency Name: LoKation
Agent Name: Jaclyn Anslow
Agency Phone: 954-545-5583

agent picture

Presented by

Agent Name: Kevin Thomas
Agent Phone: 772.284.2202
Agency Title: Illustrated Properties
Request Info

IDX logo

Kevin Thomas
ipre.com
Agent Cell:
772.284.2202
Office Phone:
772.463.4663

Mortgage Calculator

%
years/fixed
yearly
yearly (est.)

Estimated Payment

$ 7,440.47 Principal & Interest $6,039.47 Property Tax $1,042.25 Homeowner's Insurance $358.75
Mortgage Logo

Login to My Illustrated Account